Tim Stover Construction Company
Back to the site

Our work

25 photographs from custom homes, additions, and remodels across Hamilton County. All of it our own work, and all of it built by the crew Tim runs himself.

(423) 313-2144
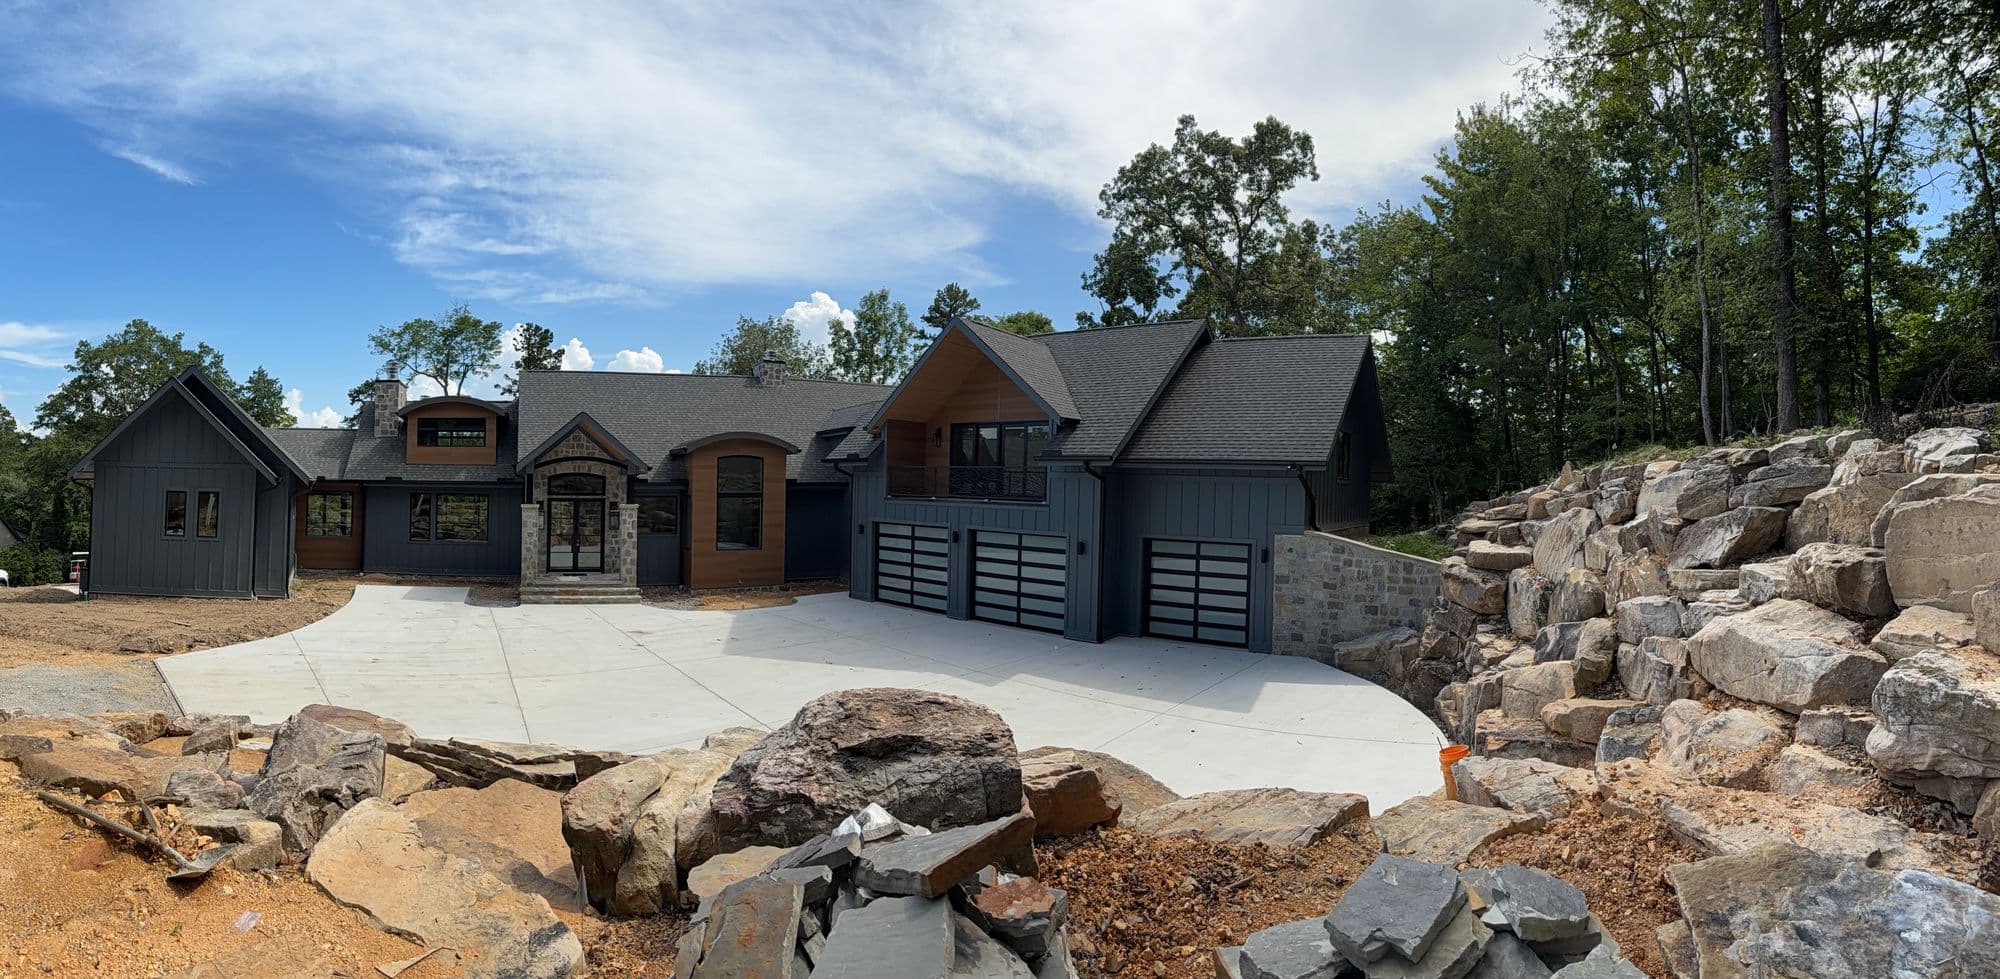
Custom home in stone and timber with attached garage
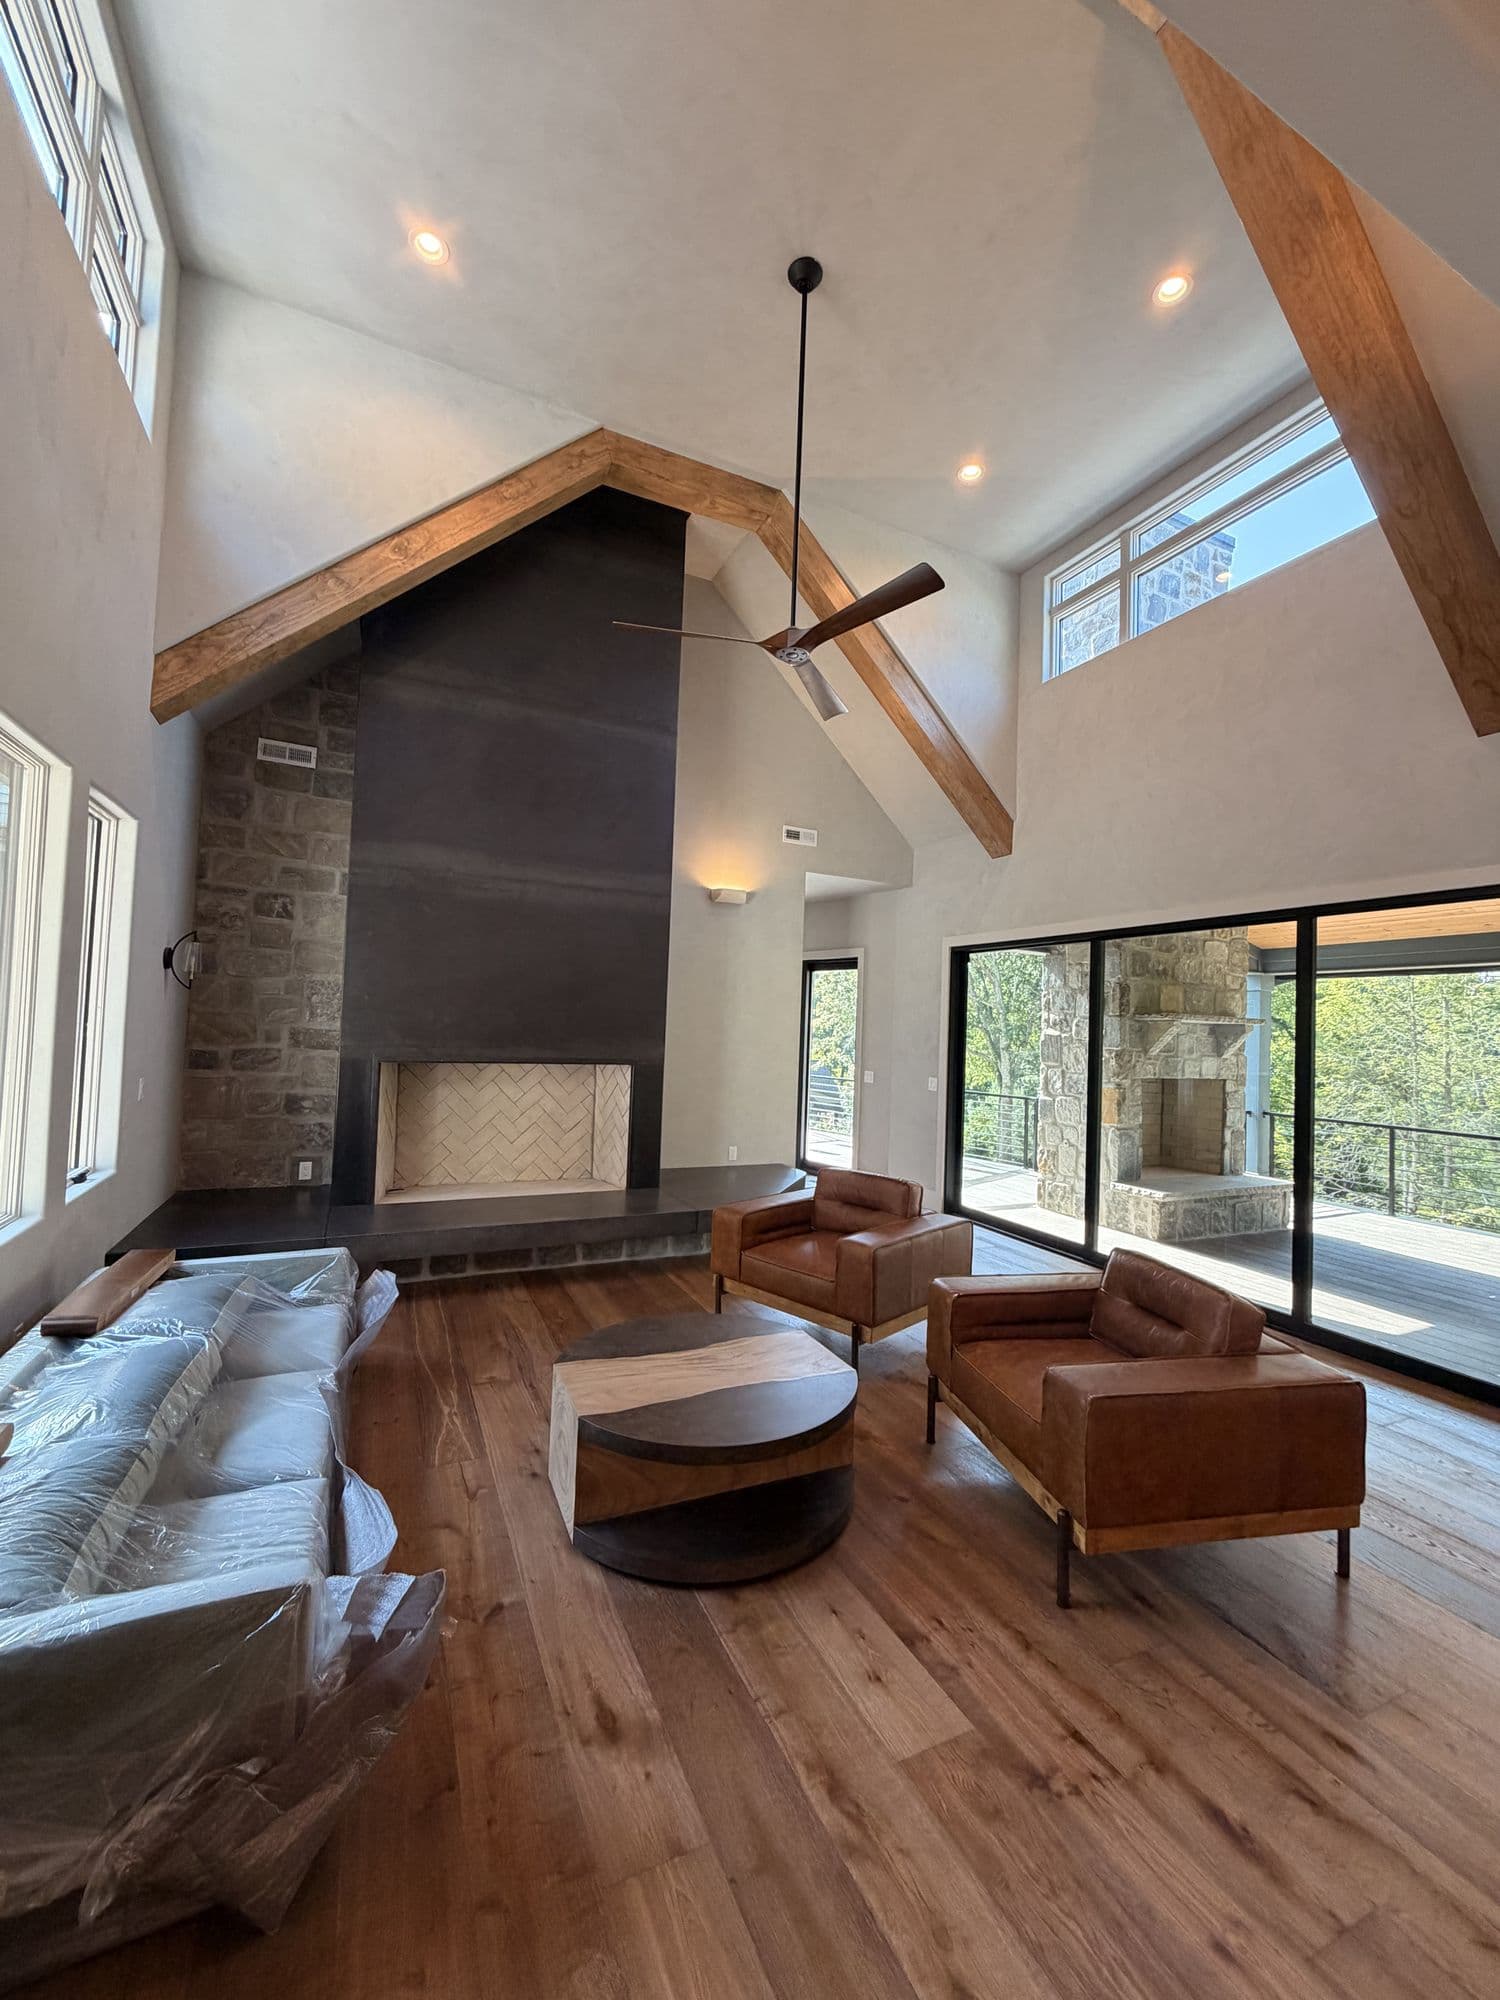
Vaulted great room with exposed trusses and a tall fireplace
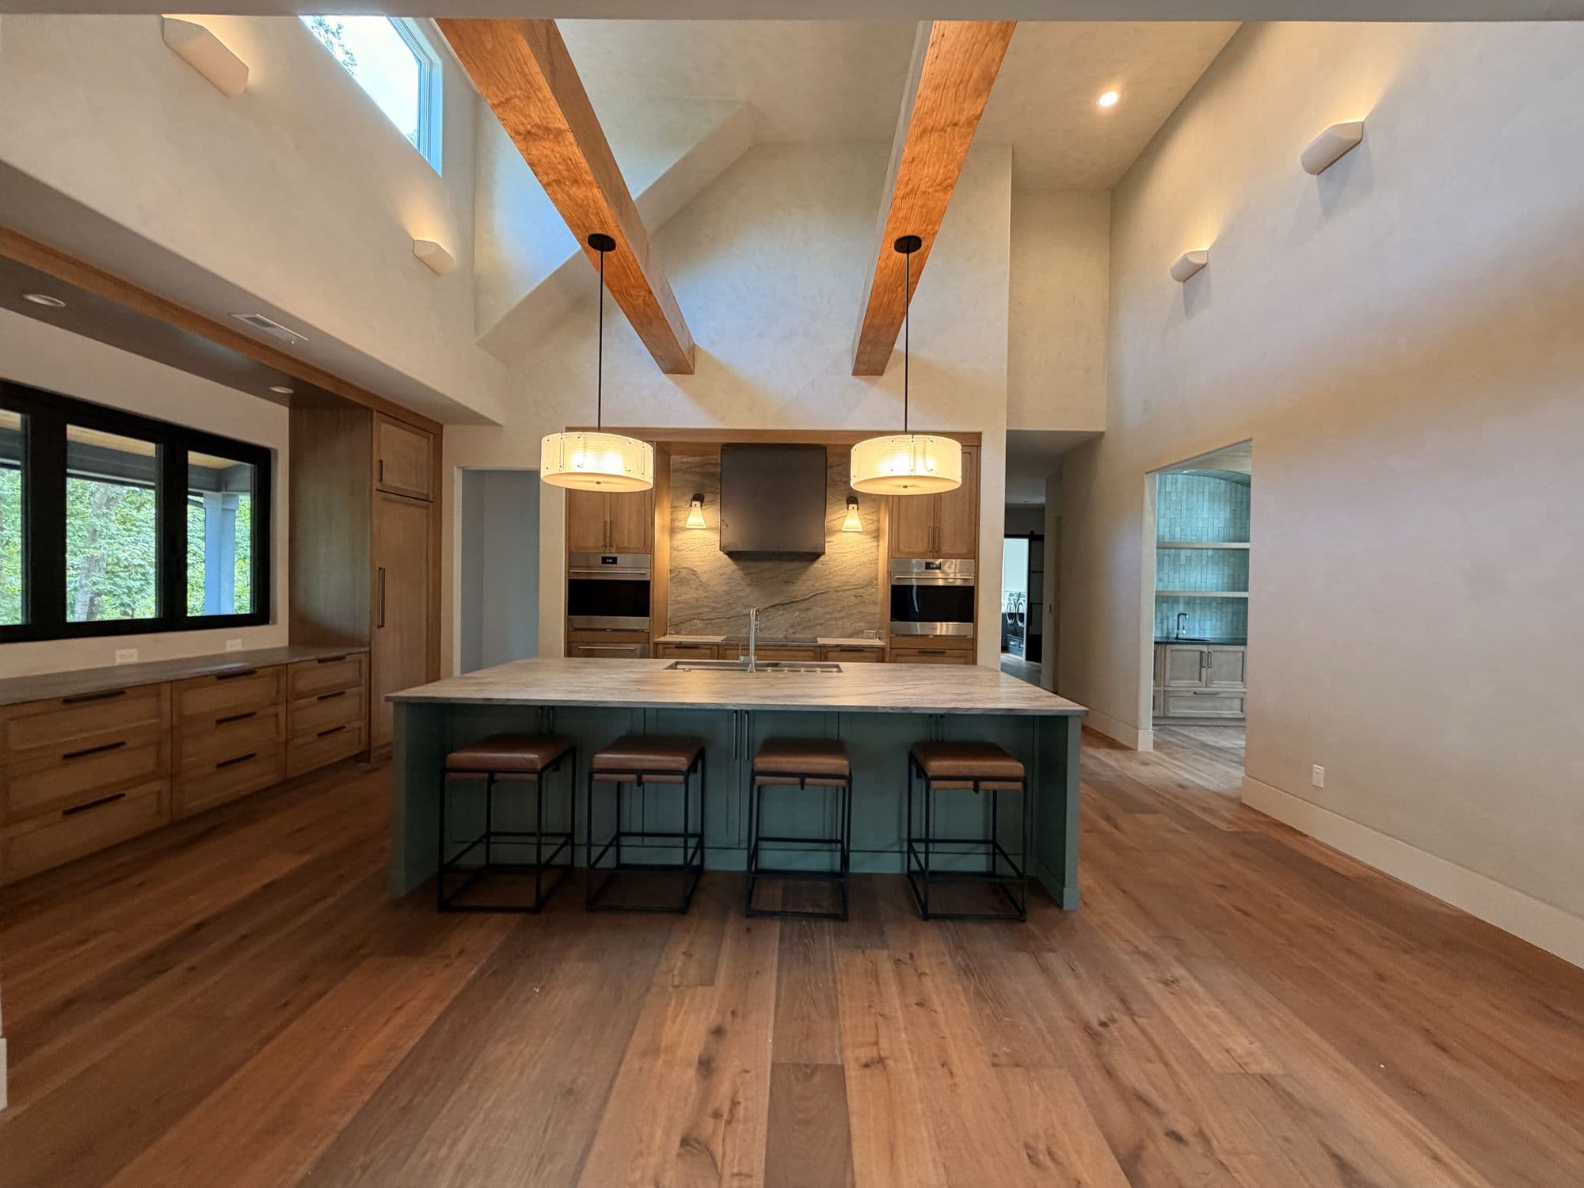
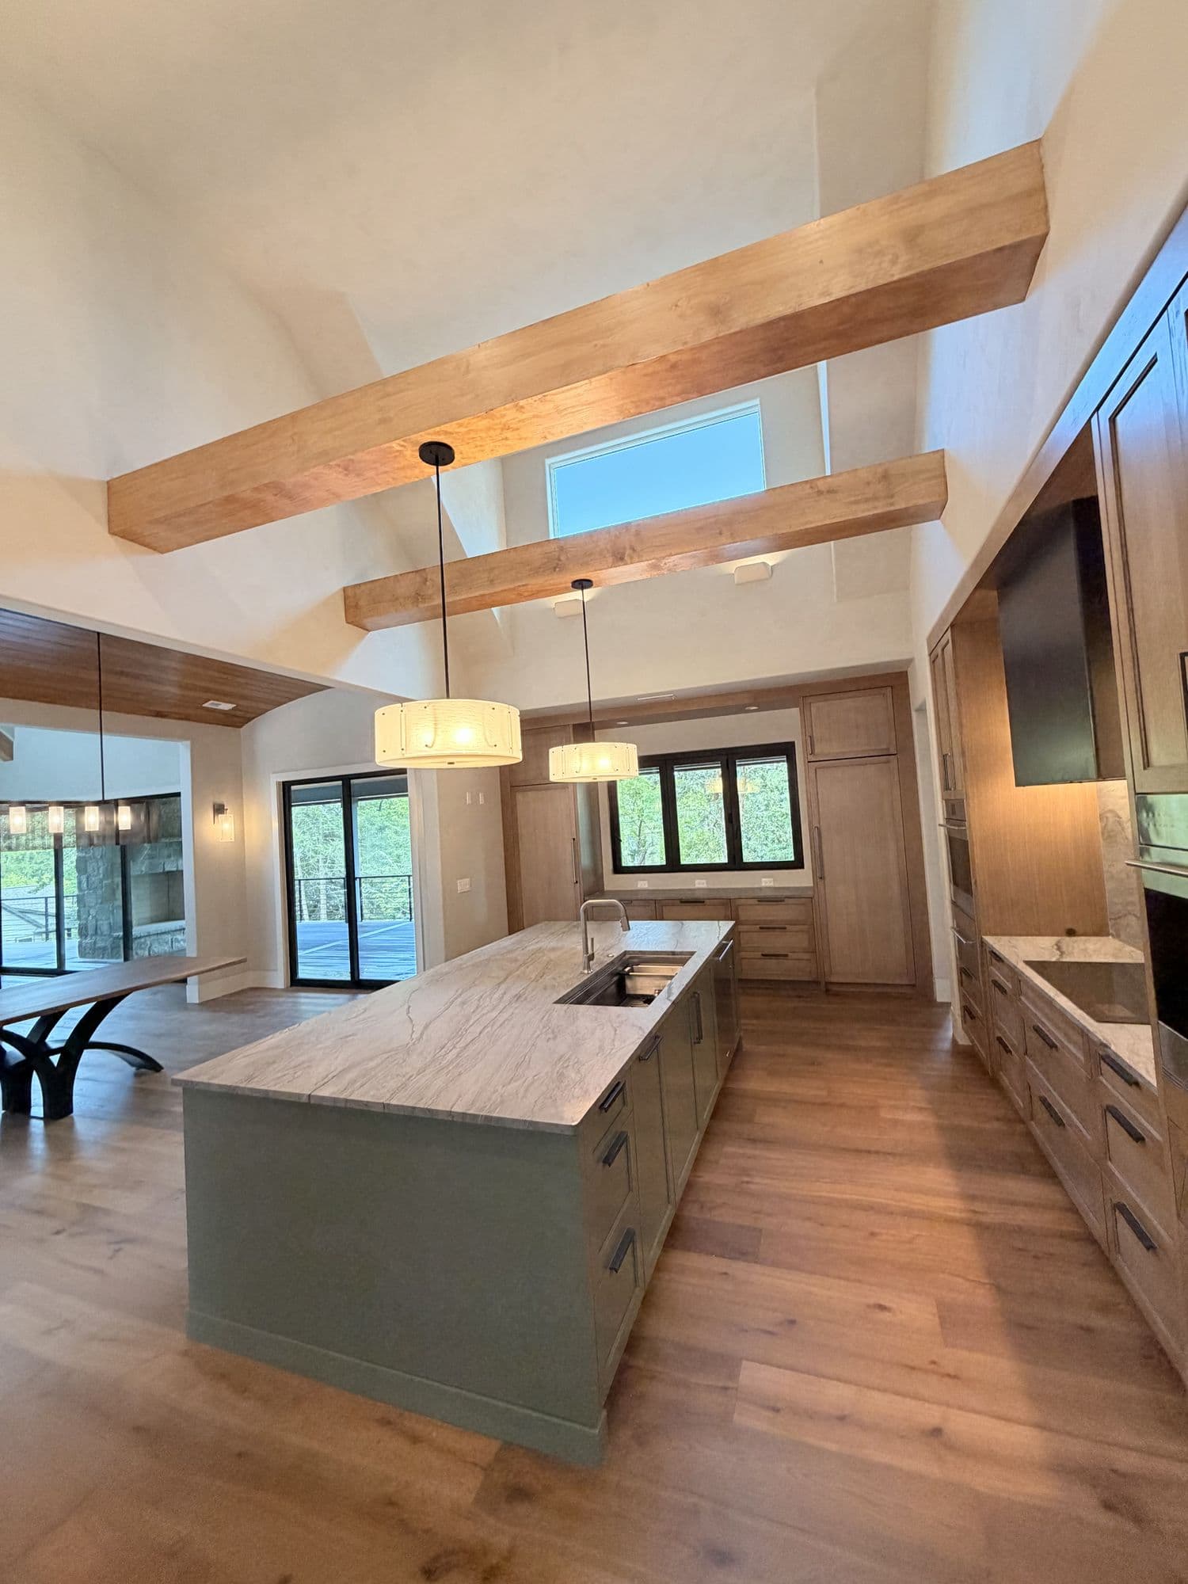
Kitchen island with seating under exposed beams
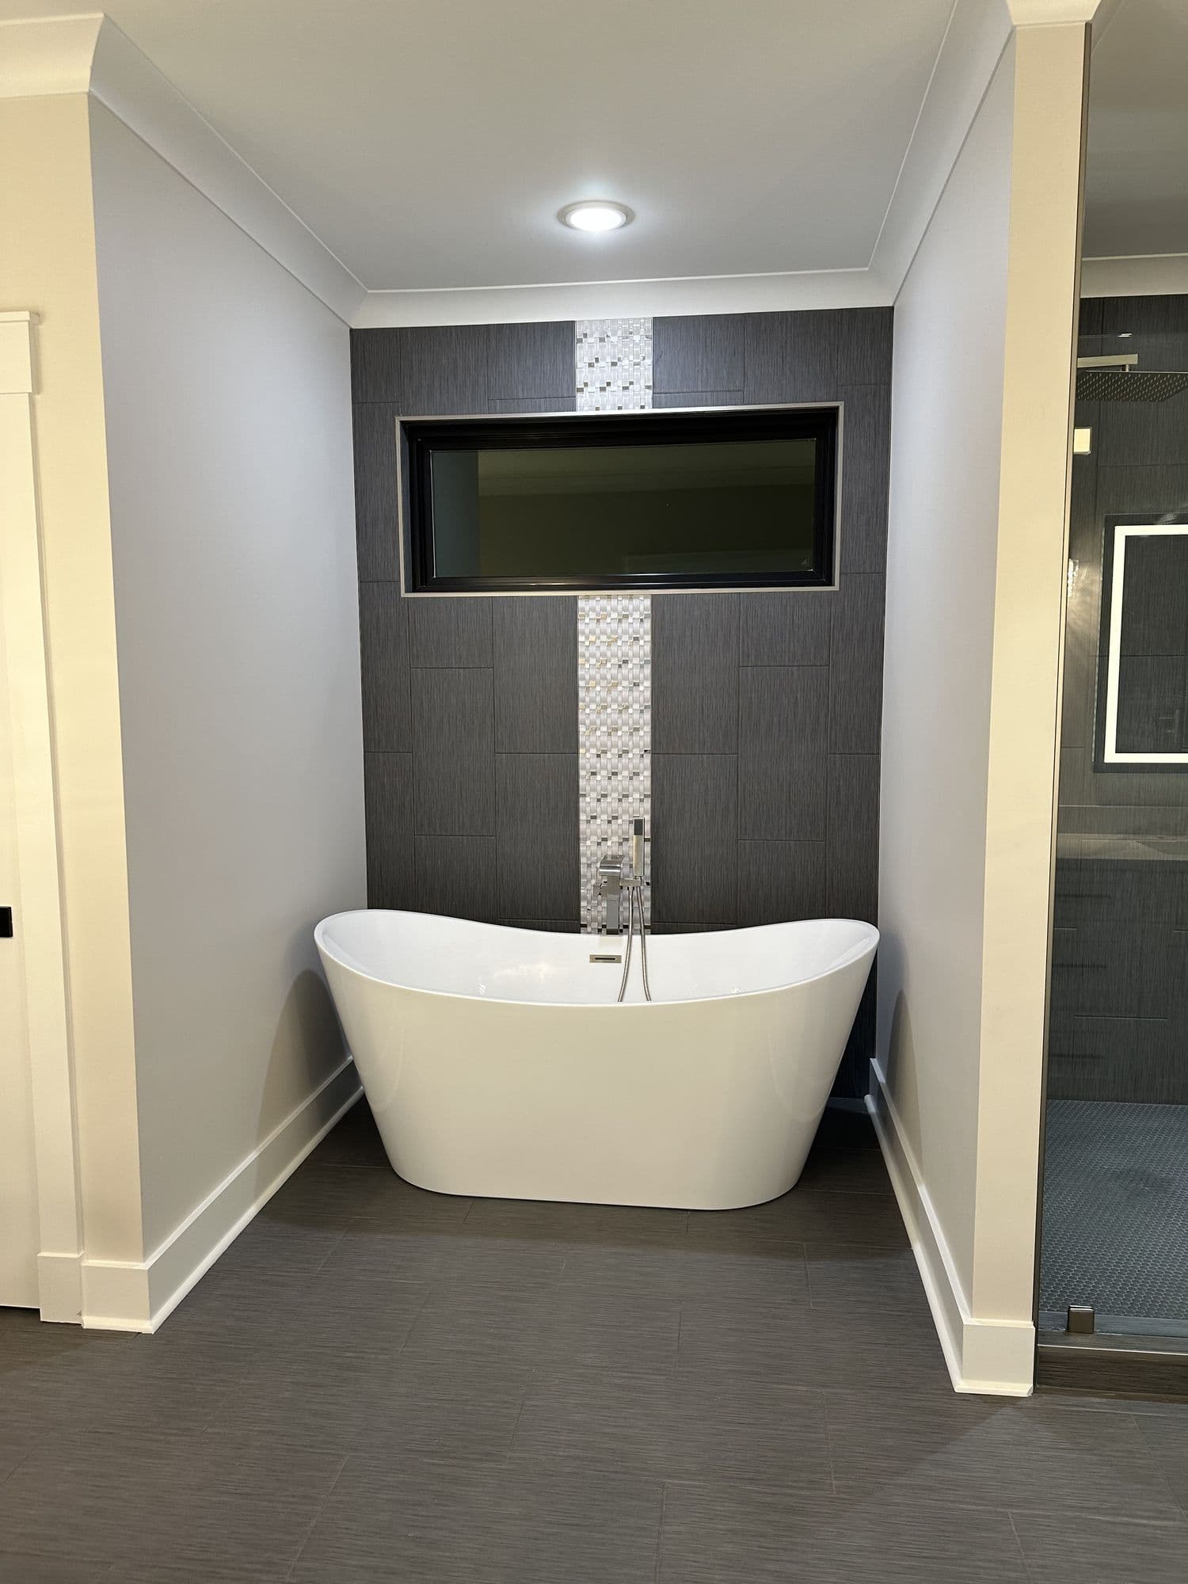
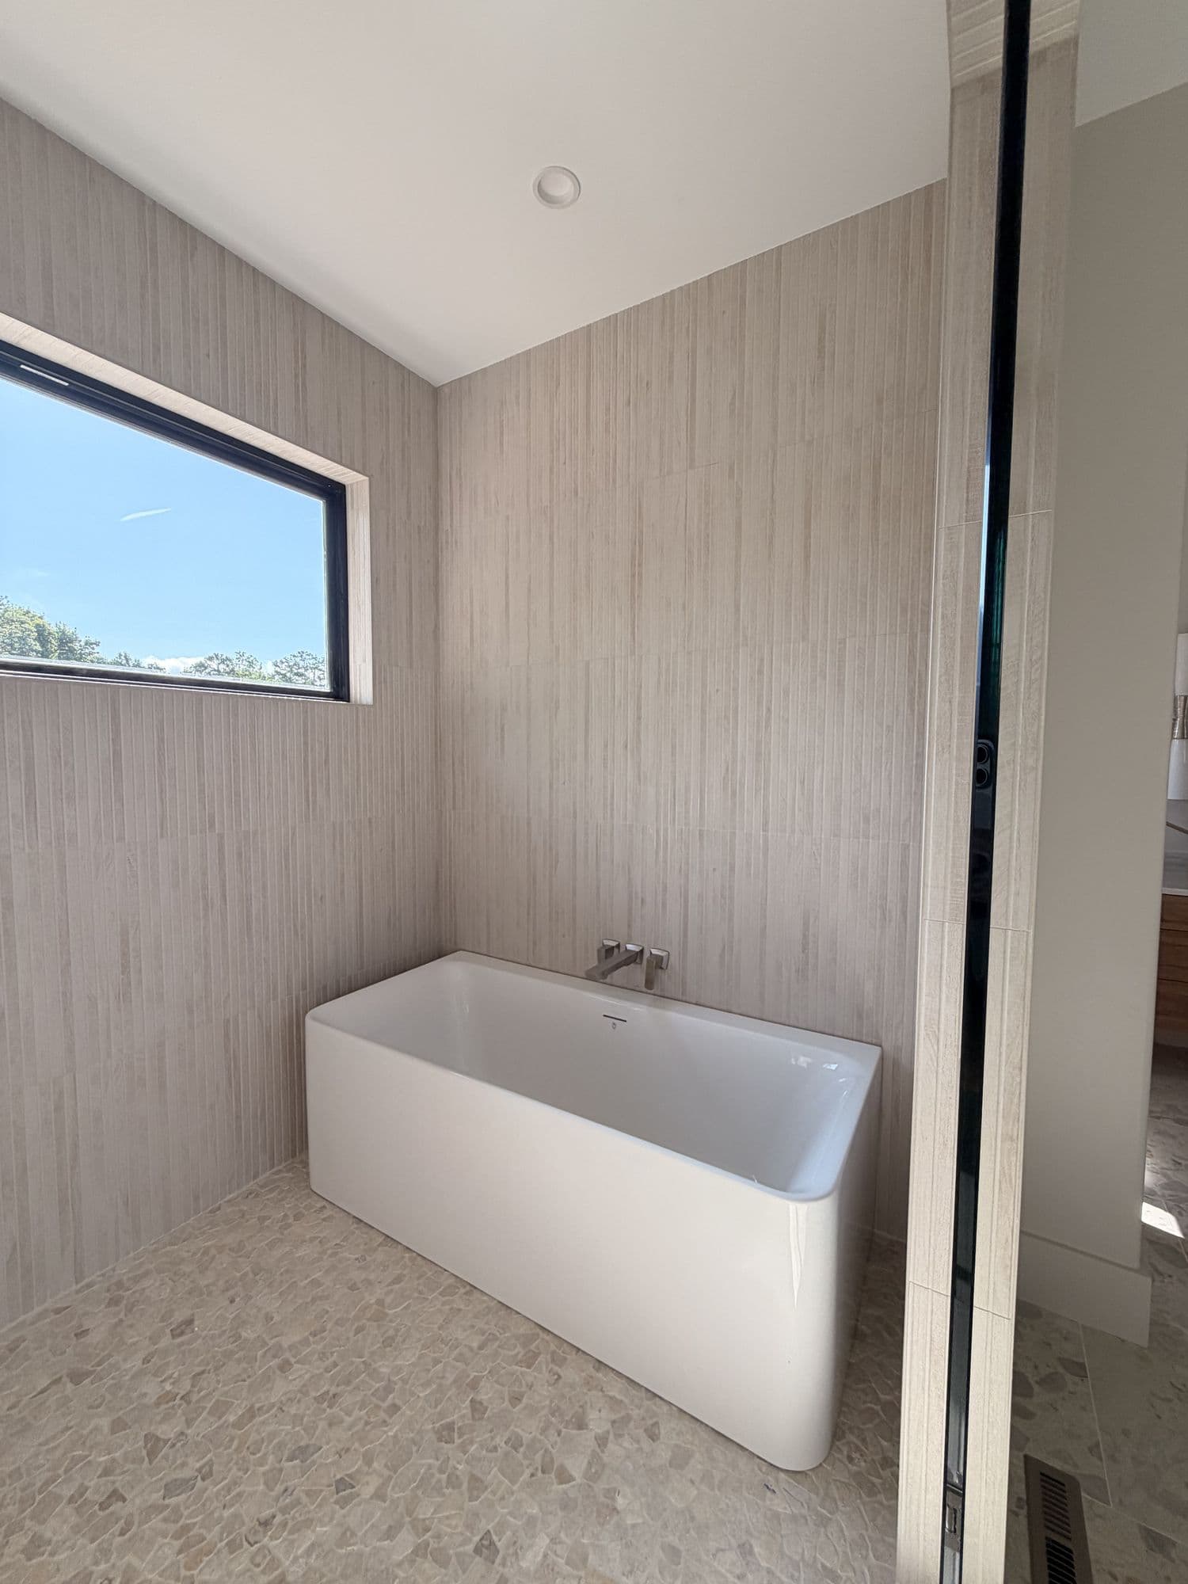
Freestanding soaking tub against a tiled feature wall
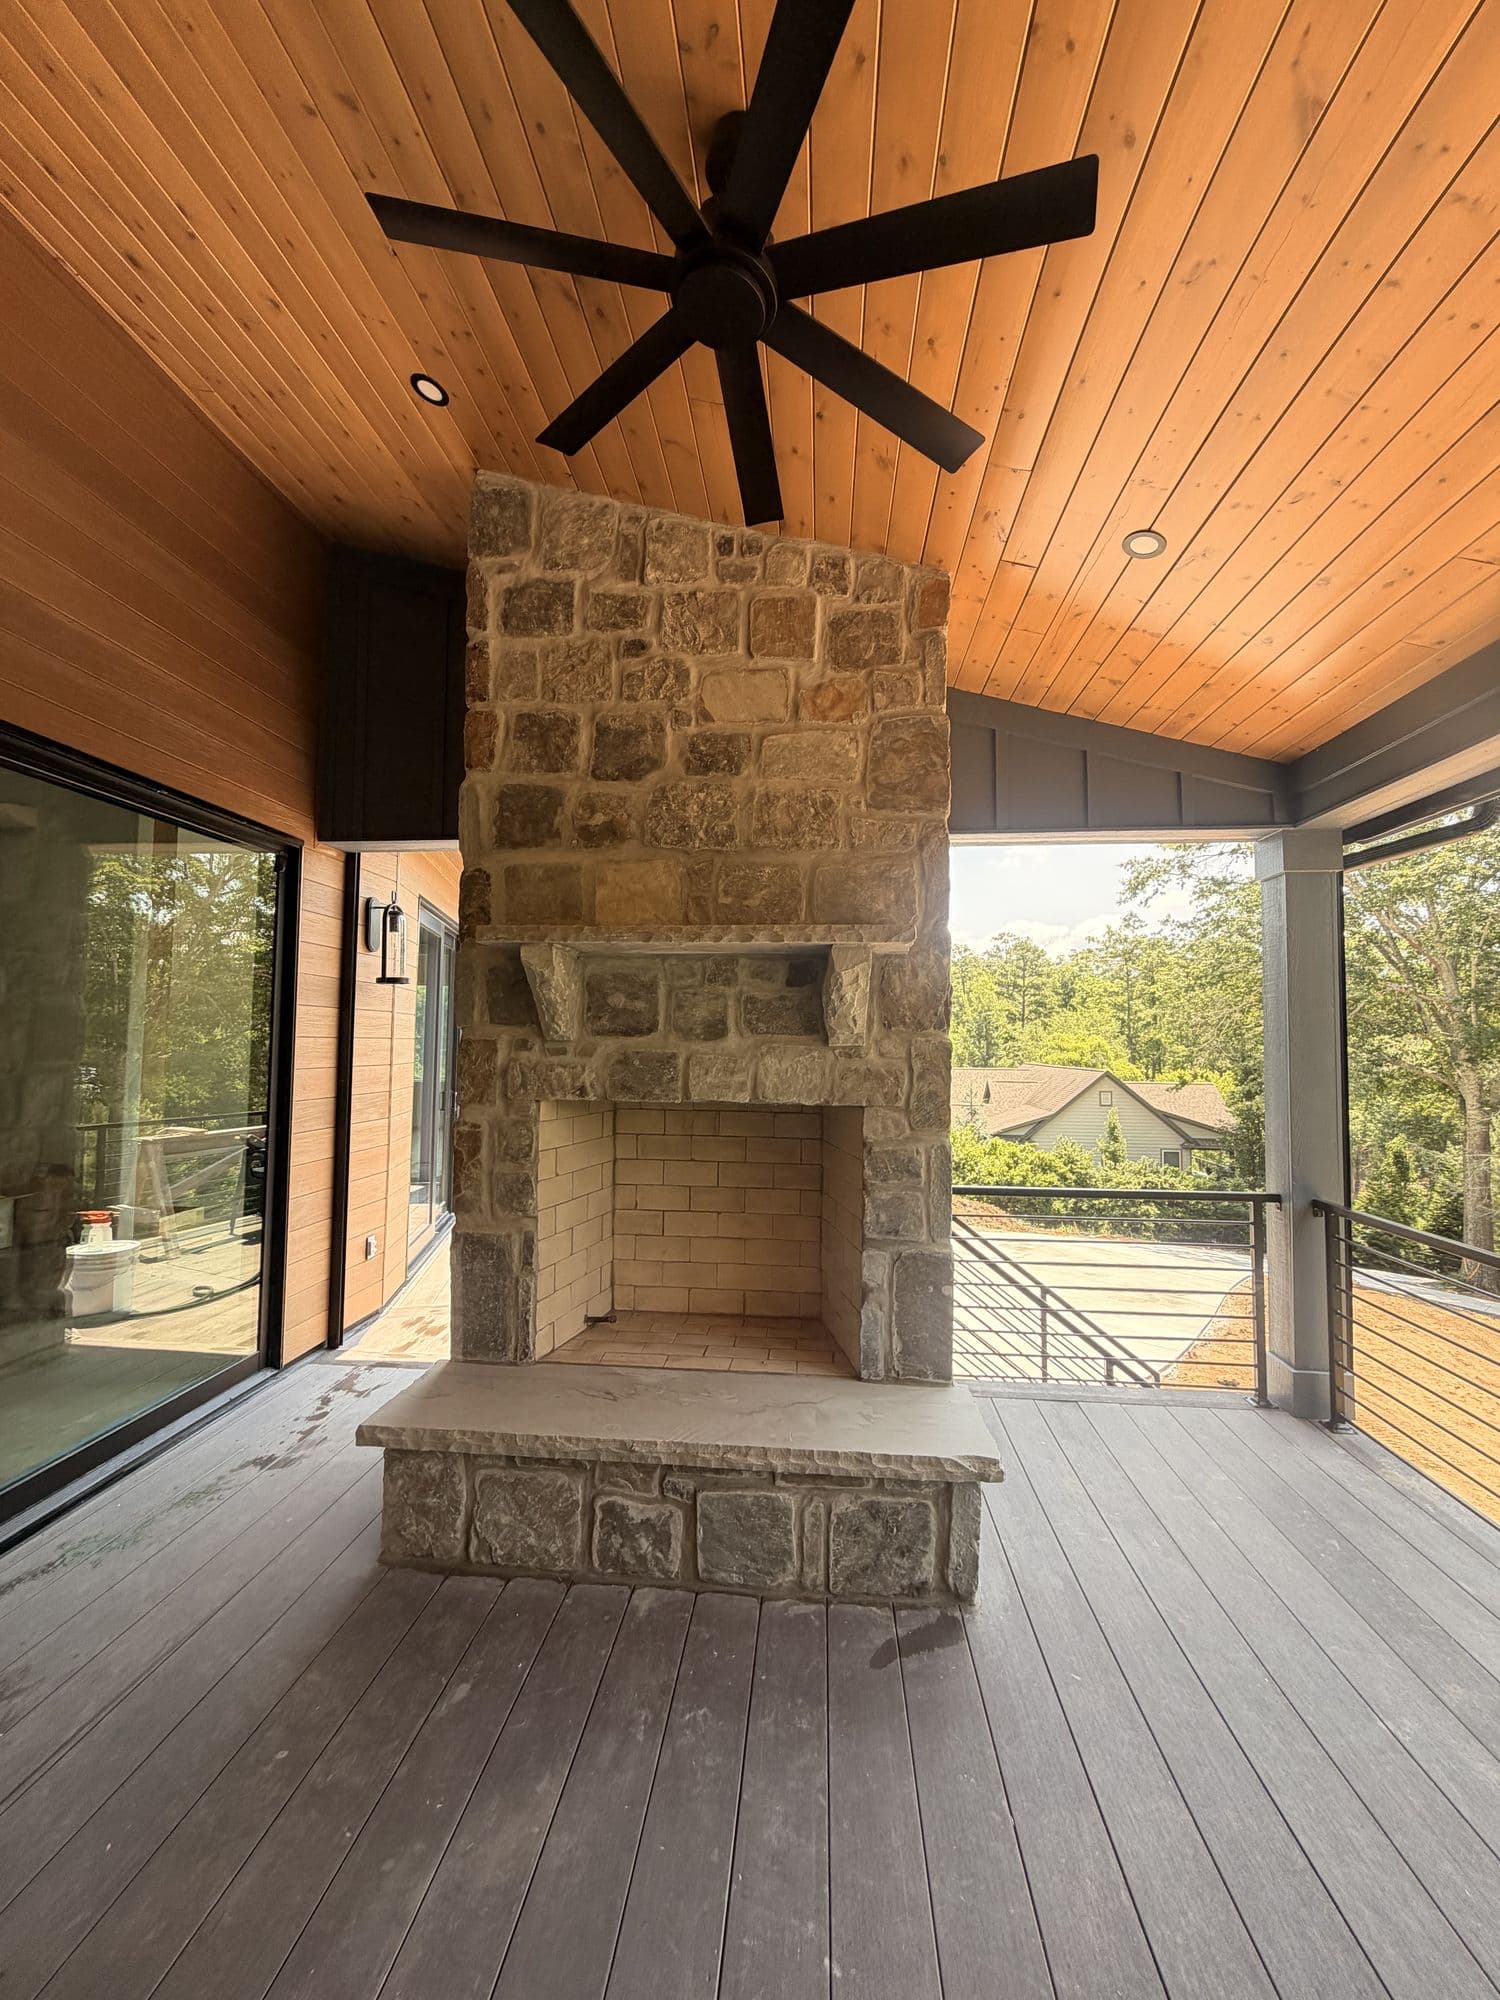
Covered porch with cedar ceiling and stone fireplace
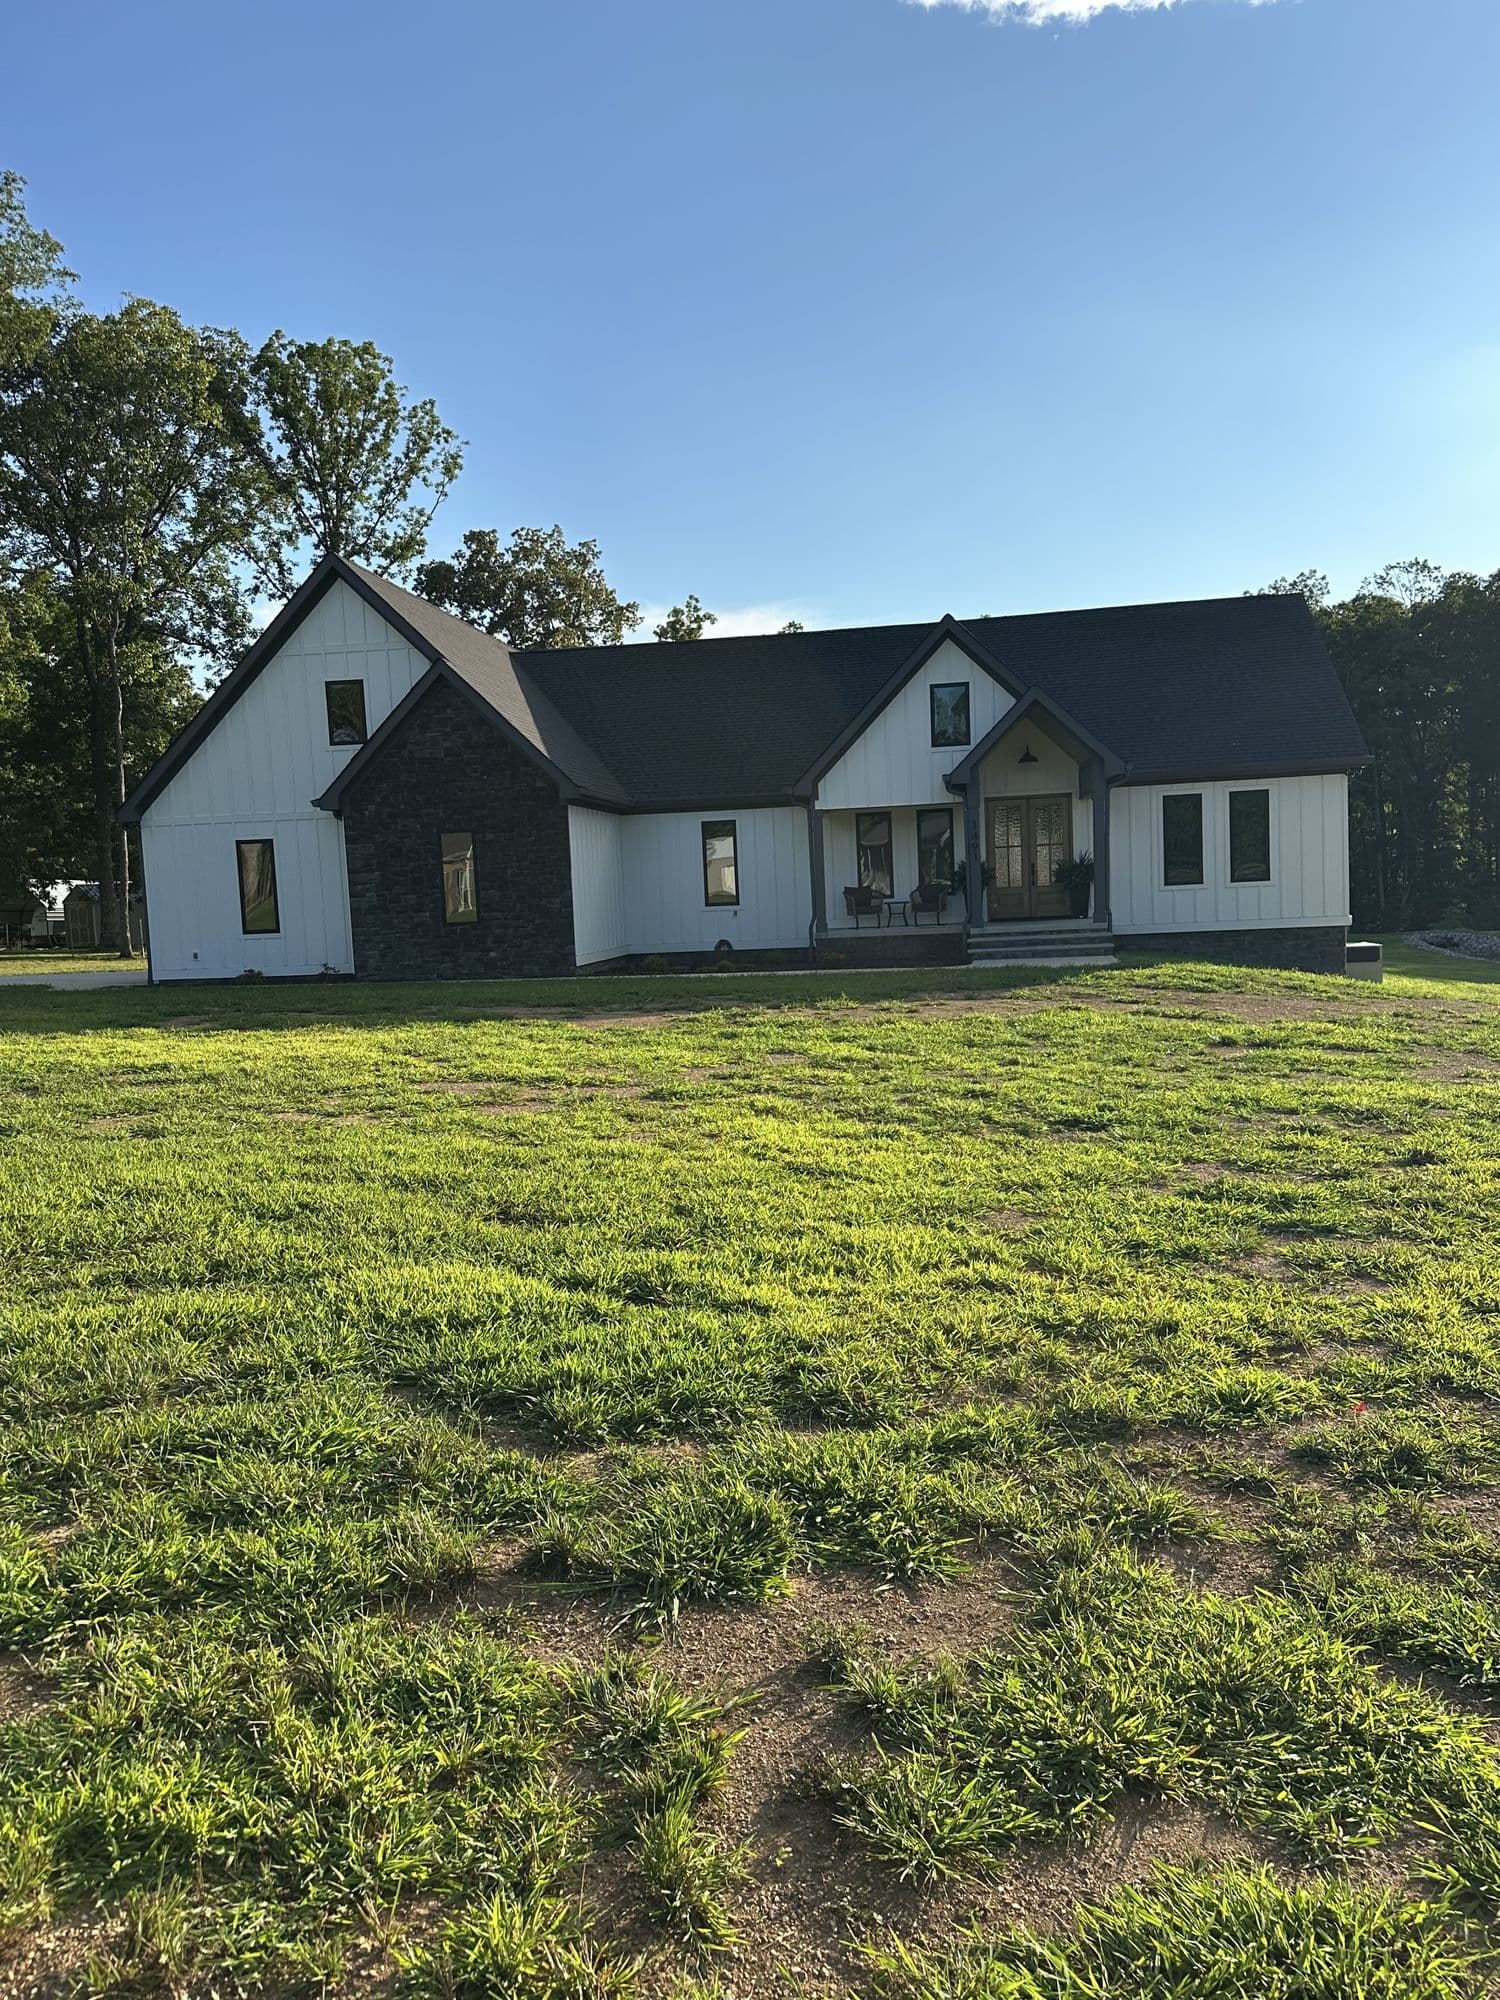
Board-and-batten farmhouse with a black metal roof
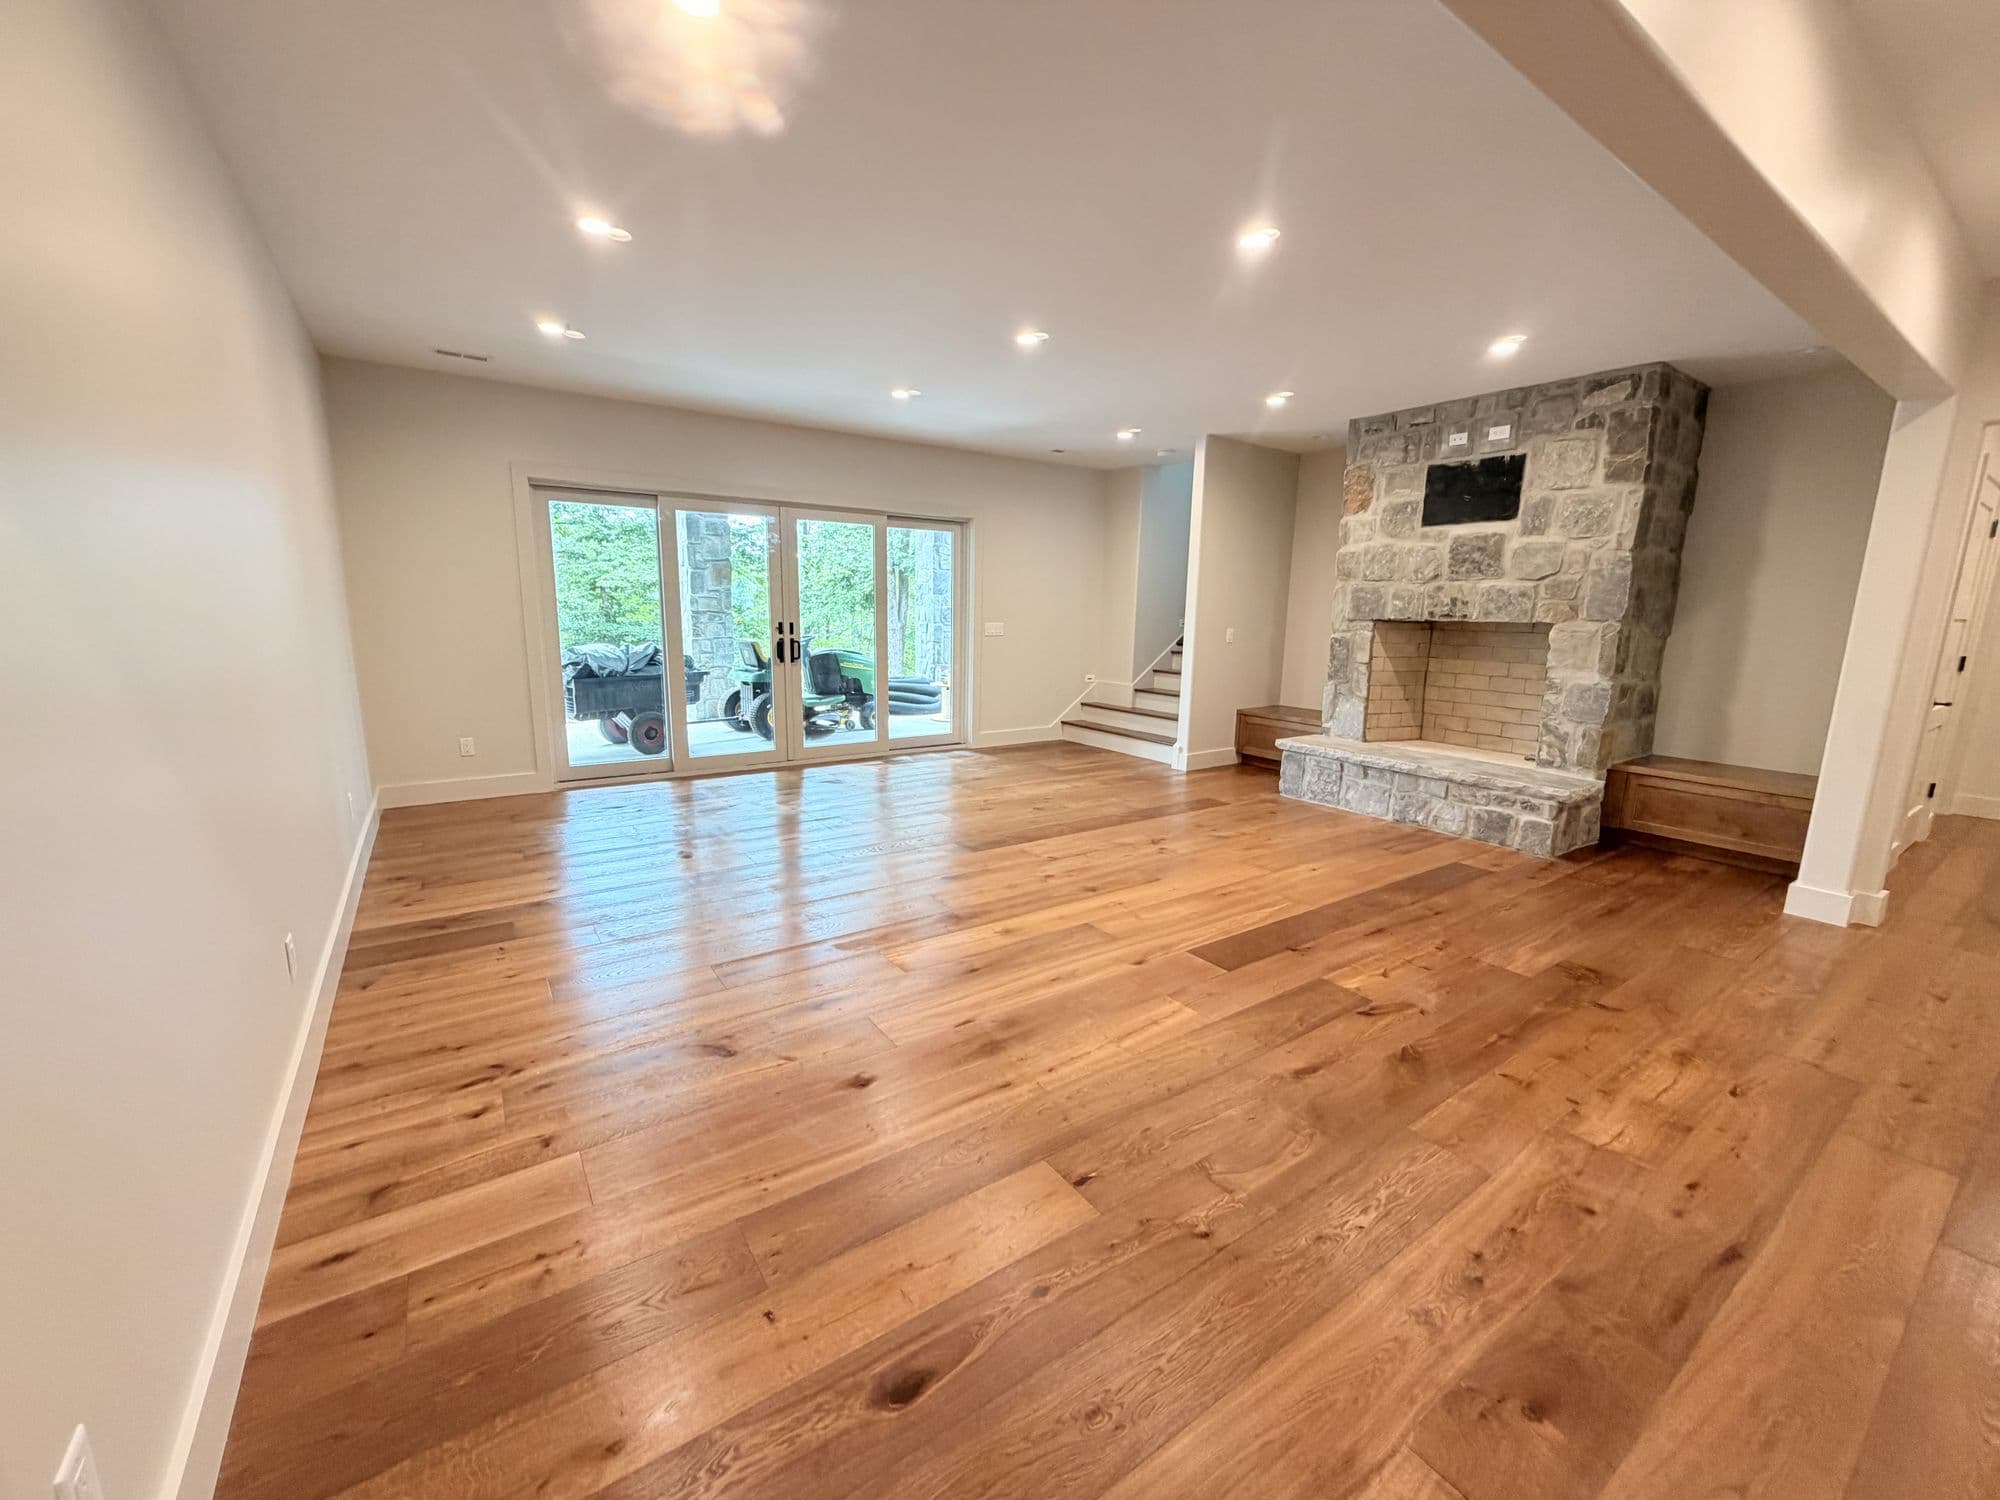
Open living room in white oak with a stone fireplace
Kitchen and great room with timber beams and an island
Freestanding tub beneath a picture window
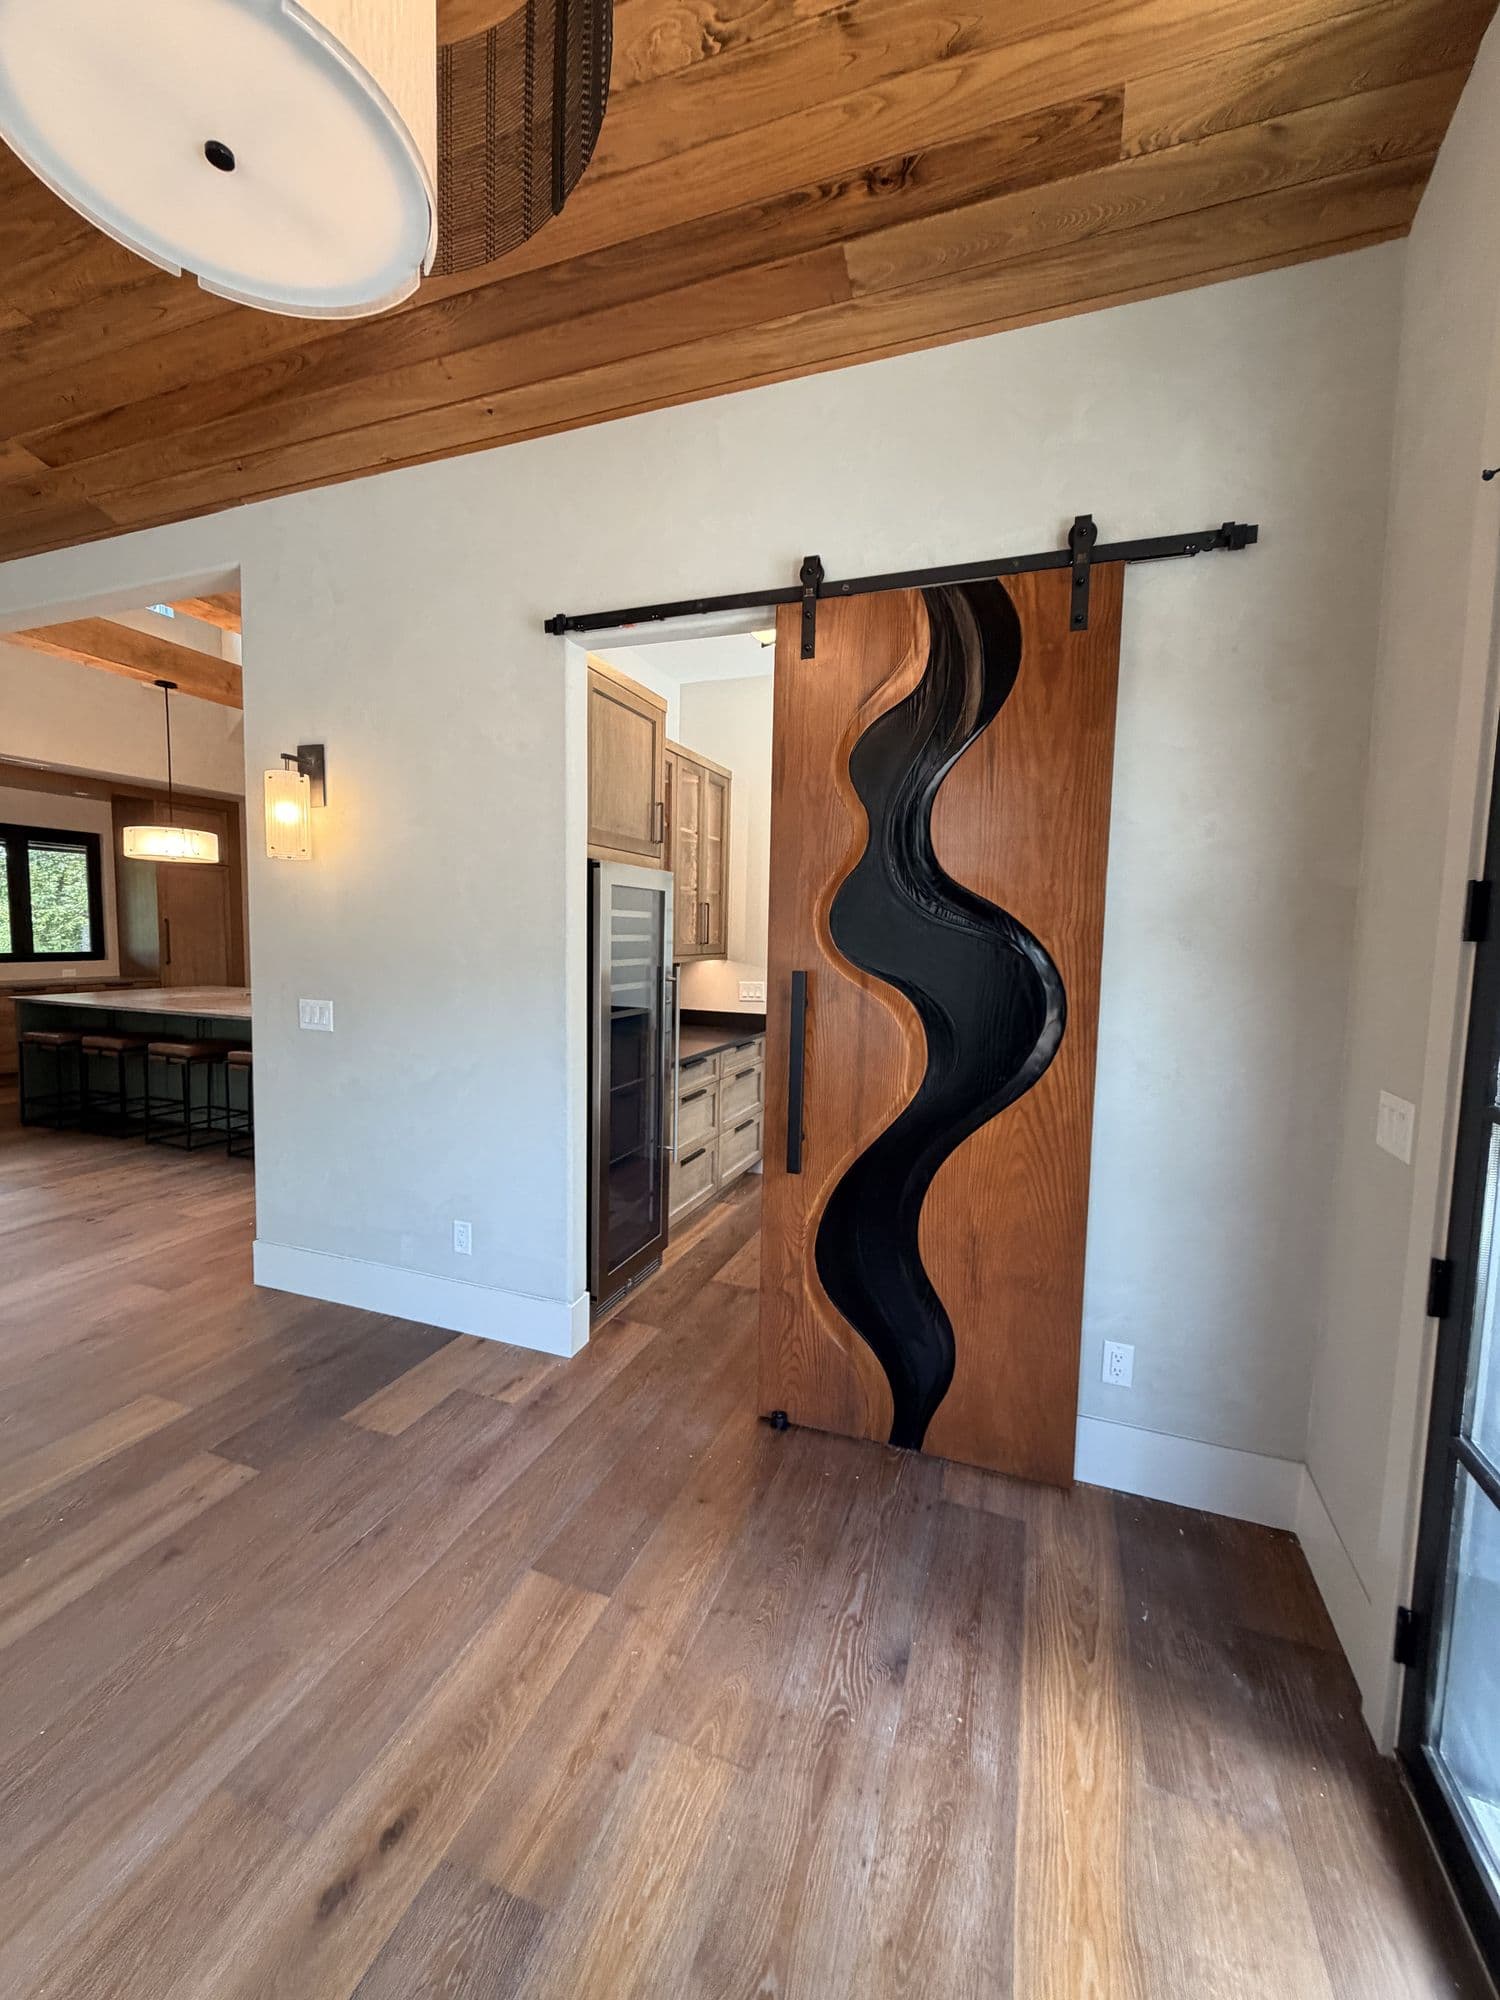
Hallway with a carved live-edge sliding barn door
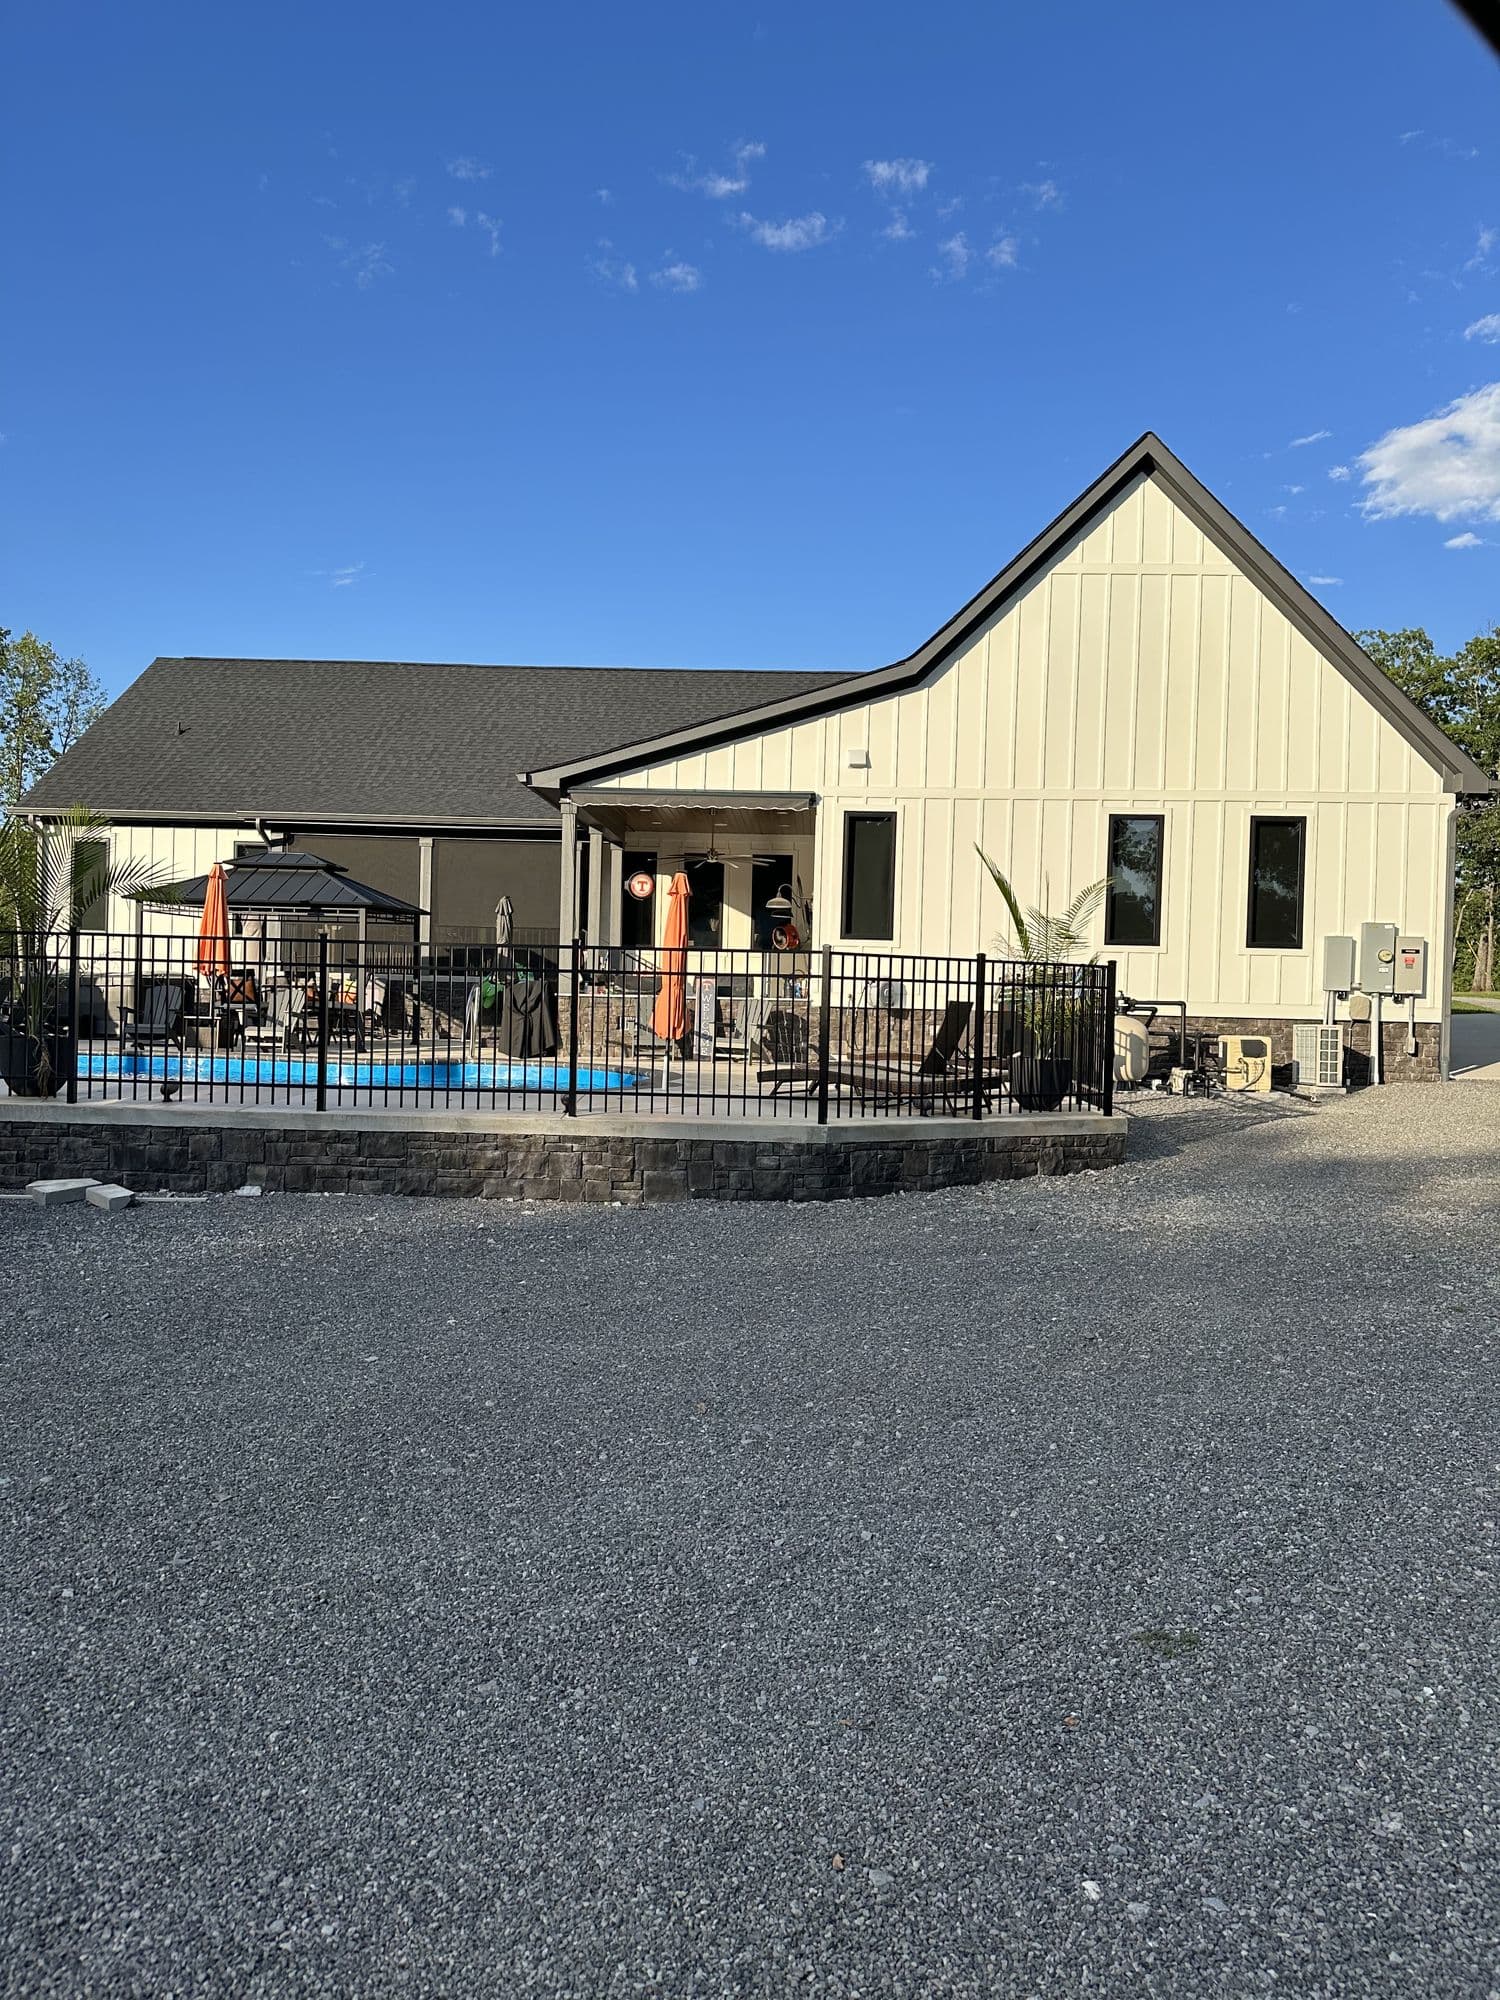
Farmhouse exterior with pool and gravel drive
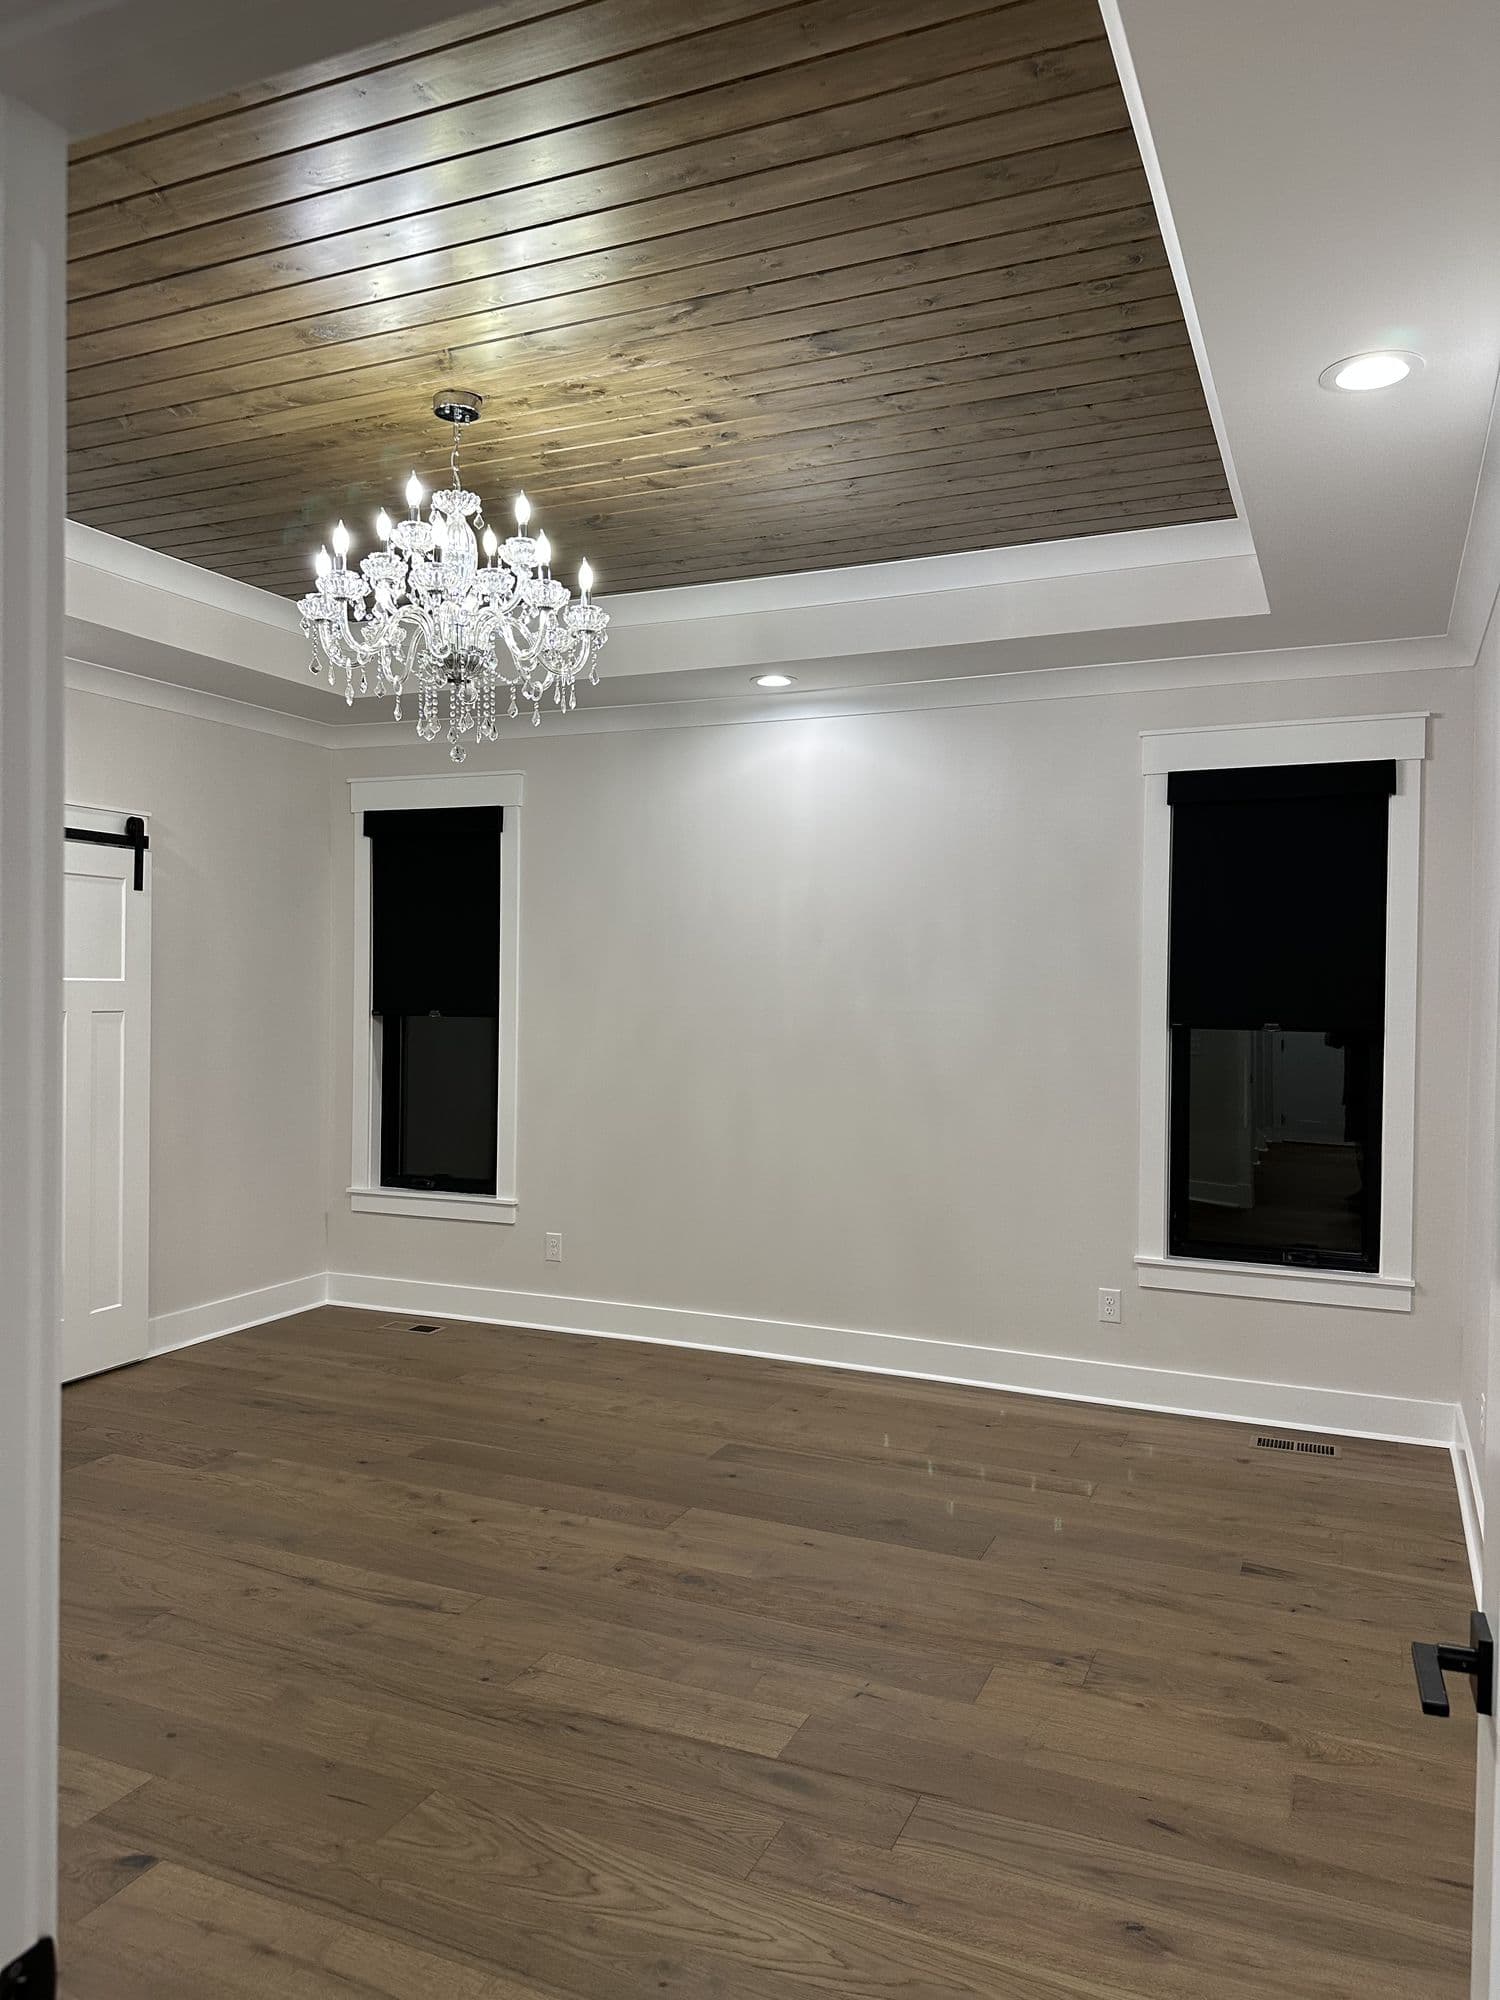
Living room with a planked tray ceiling and chandelier
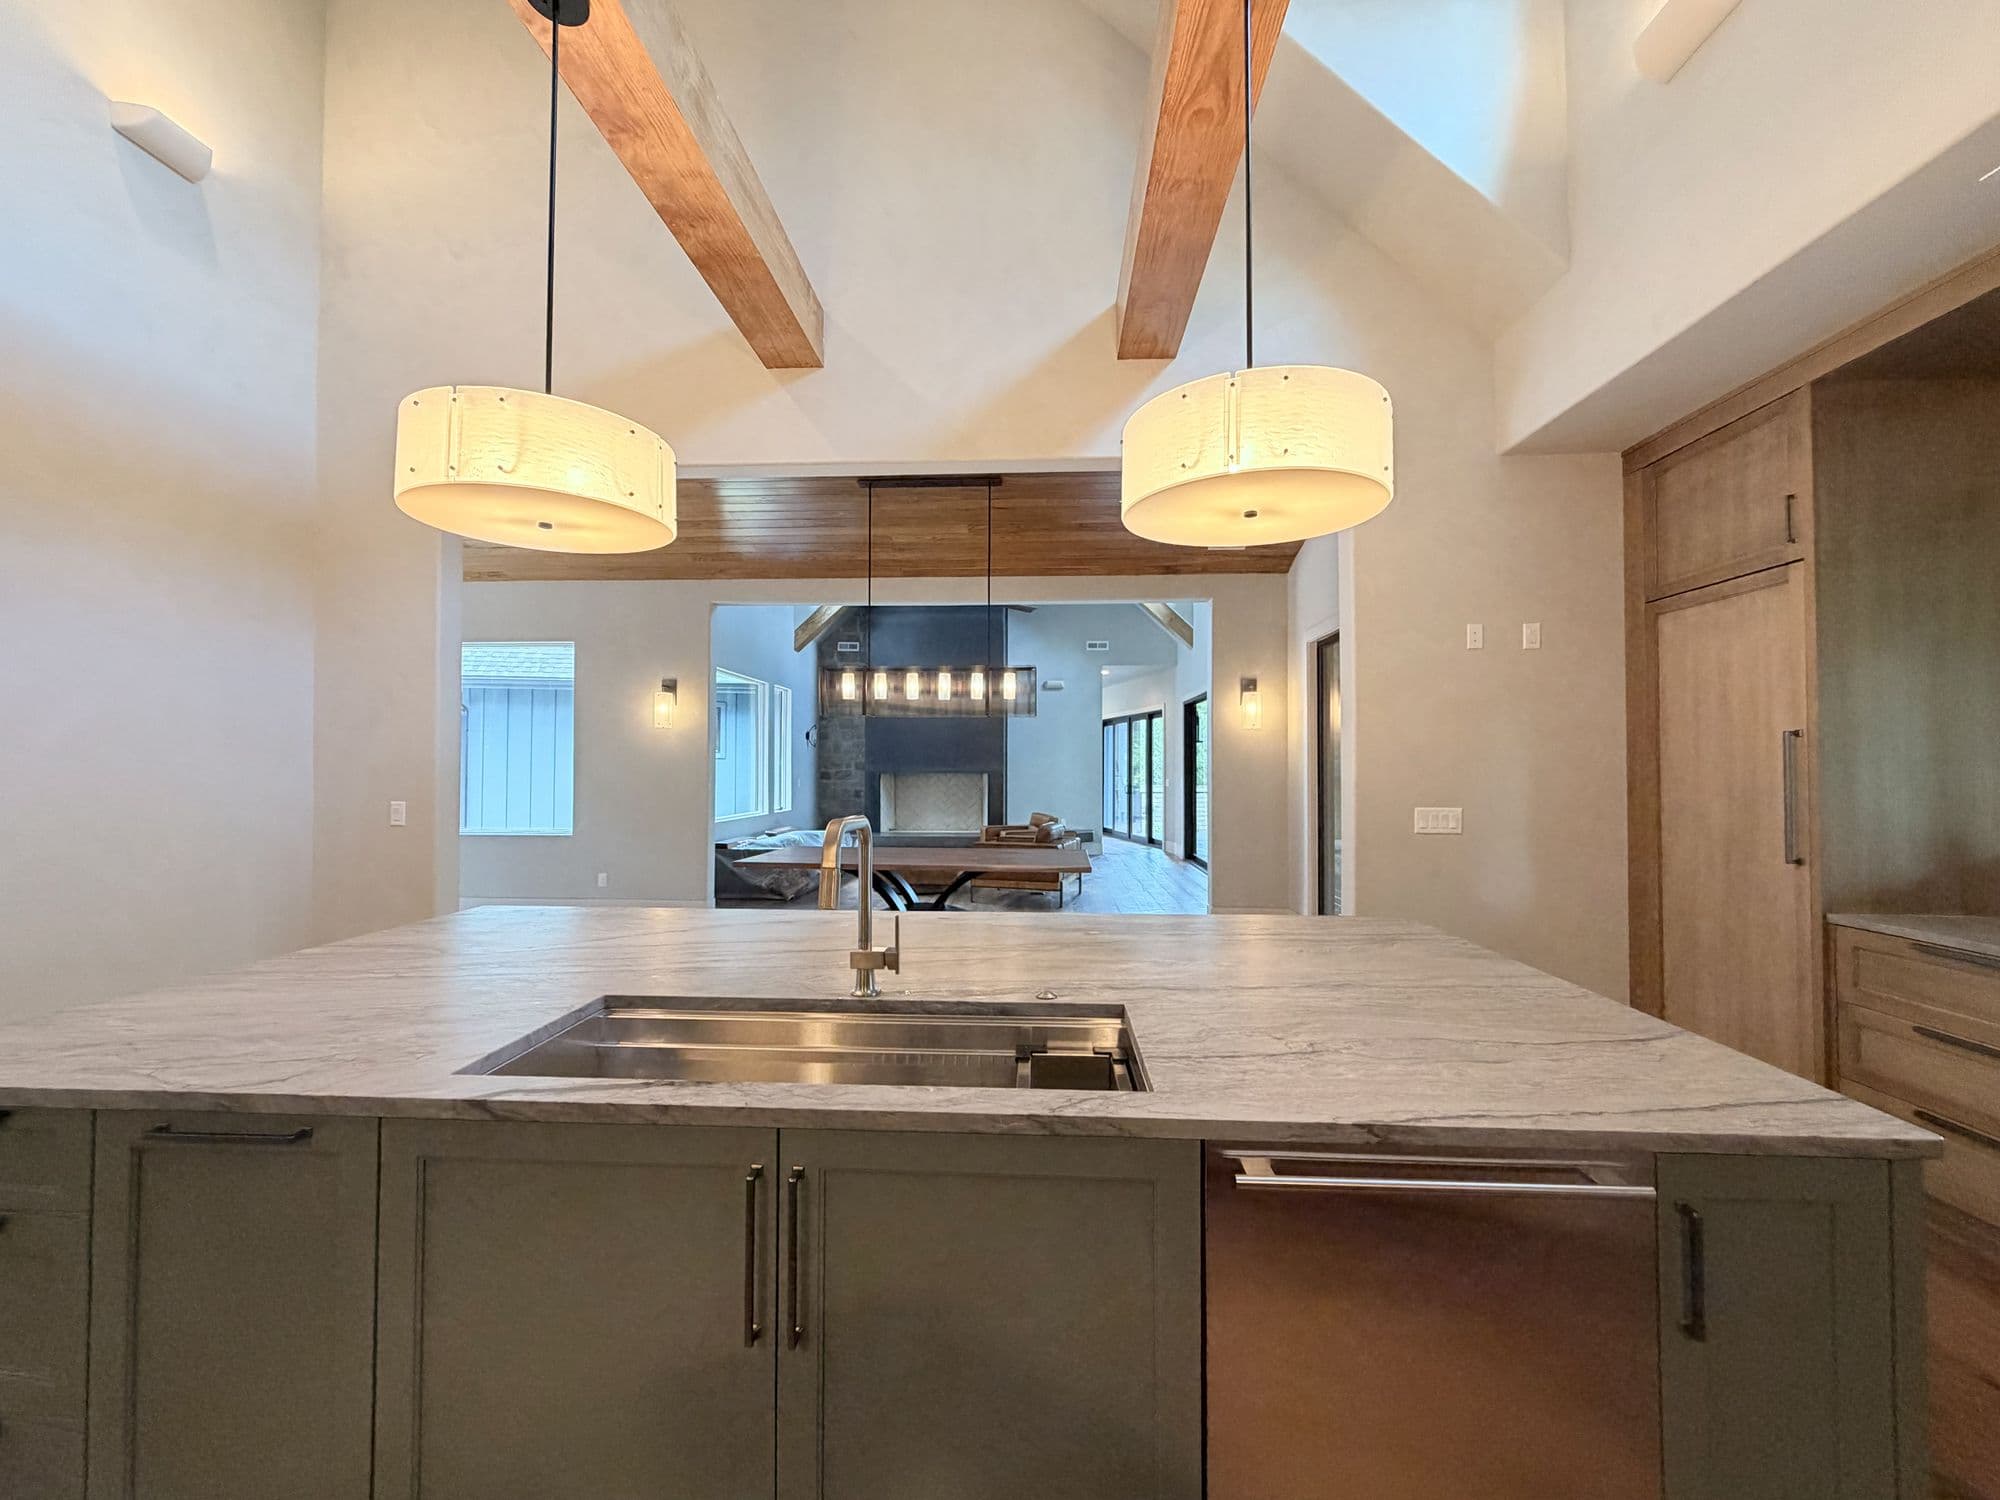
Kitchen island with drum pendants and exposed beams
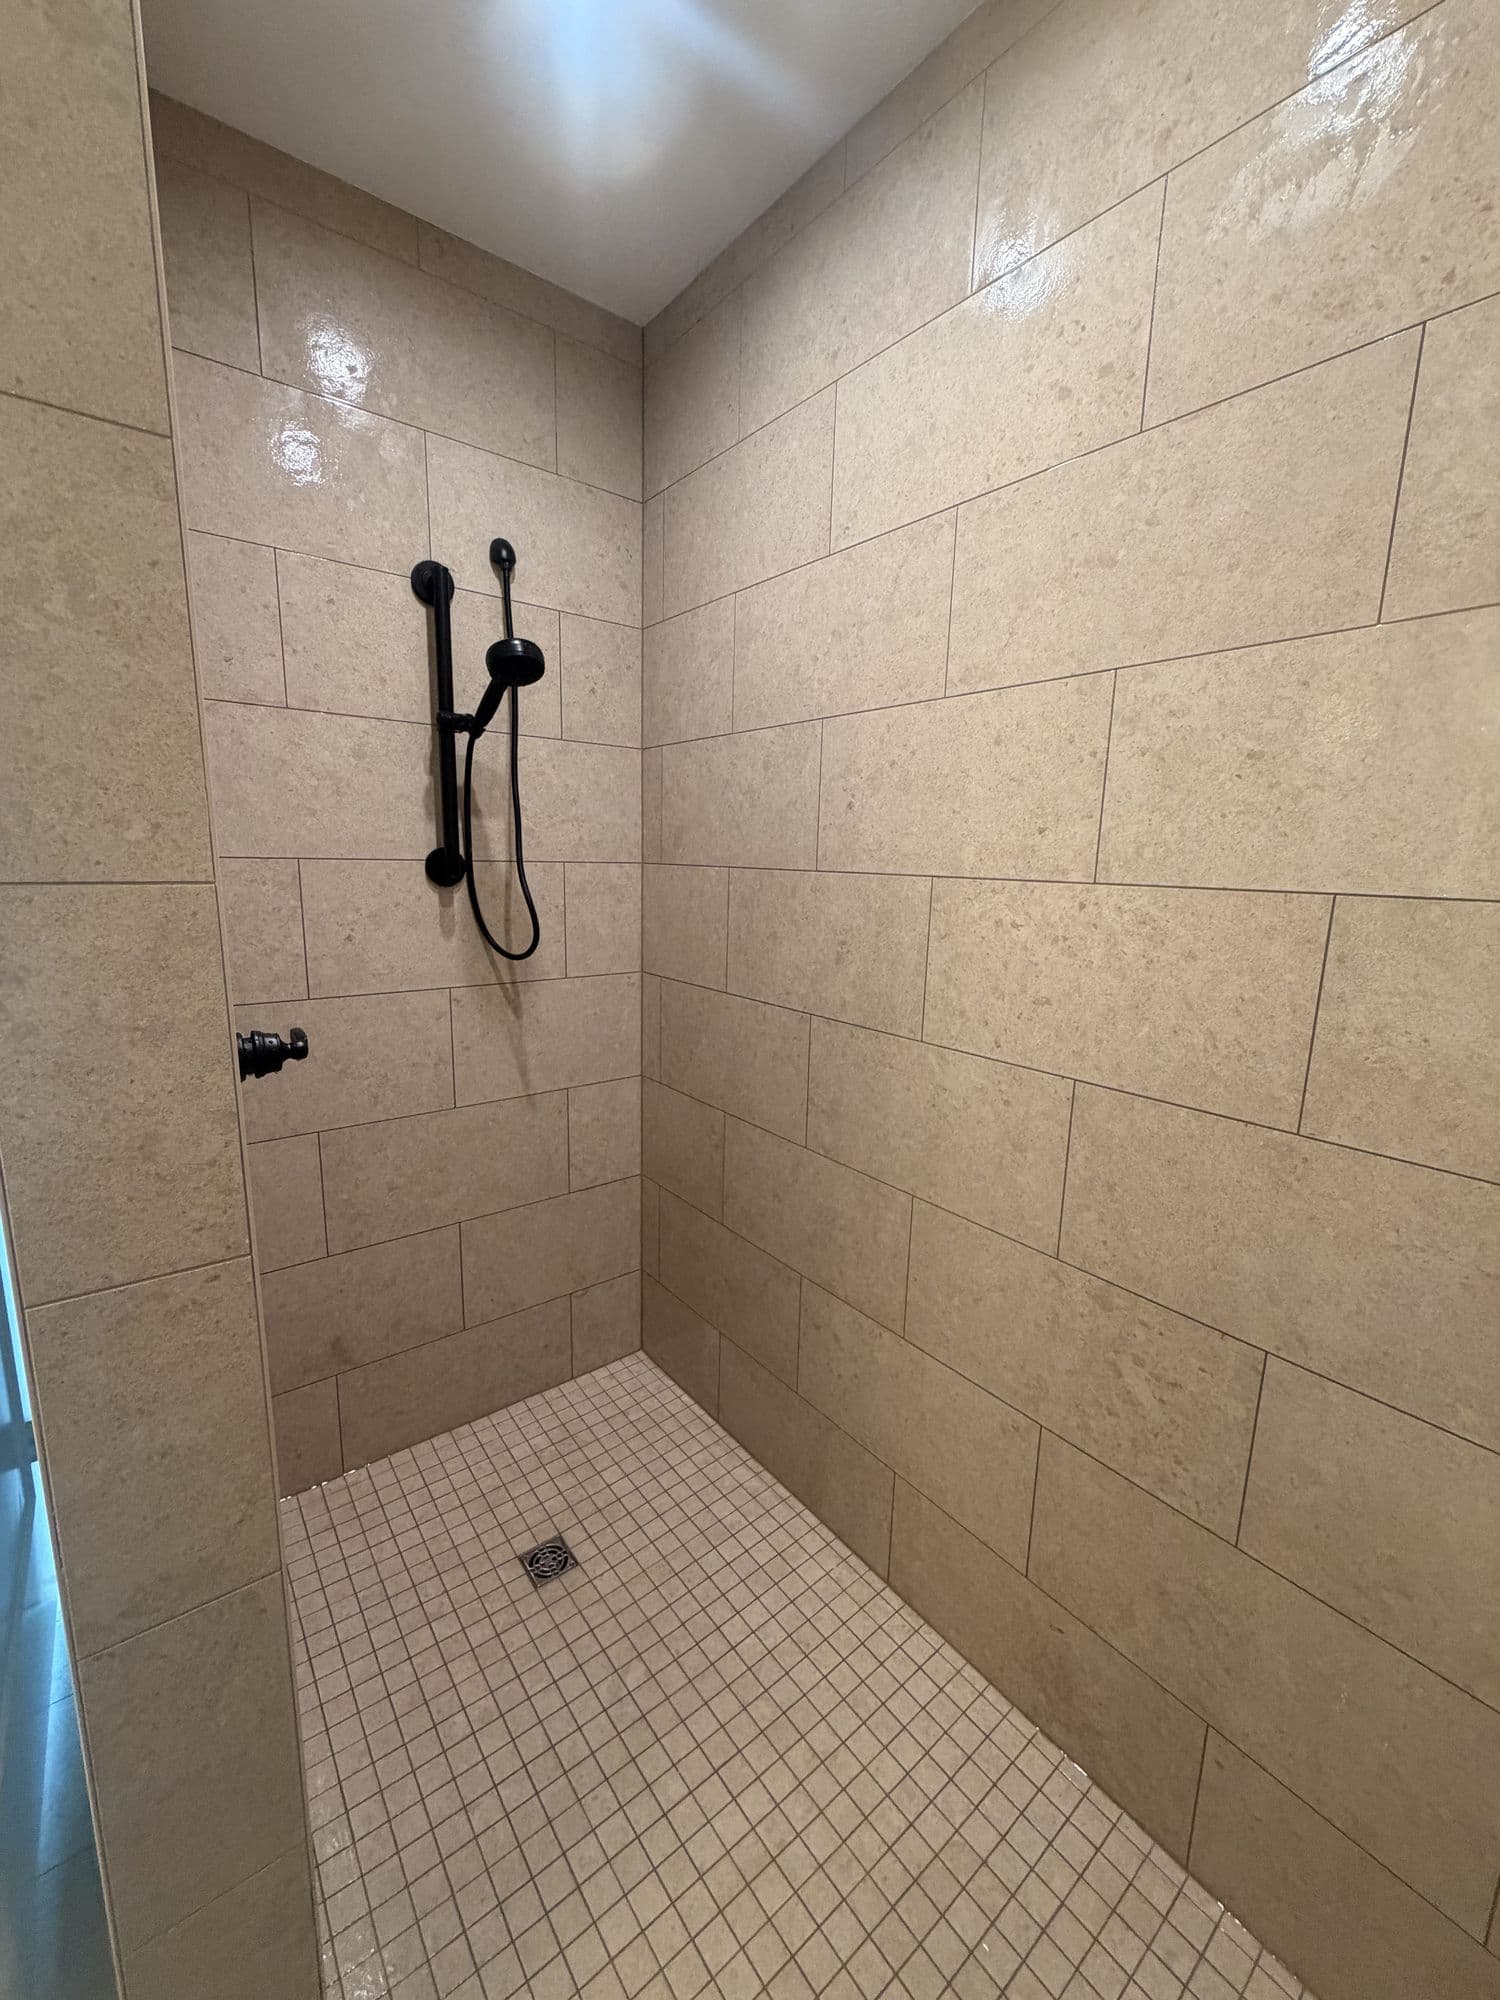
Walk-in tiled shower with a linear drain
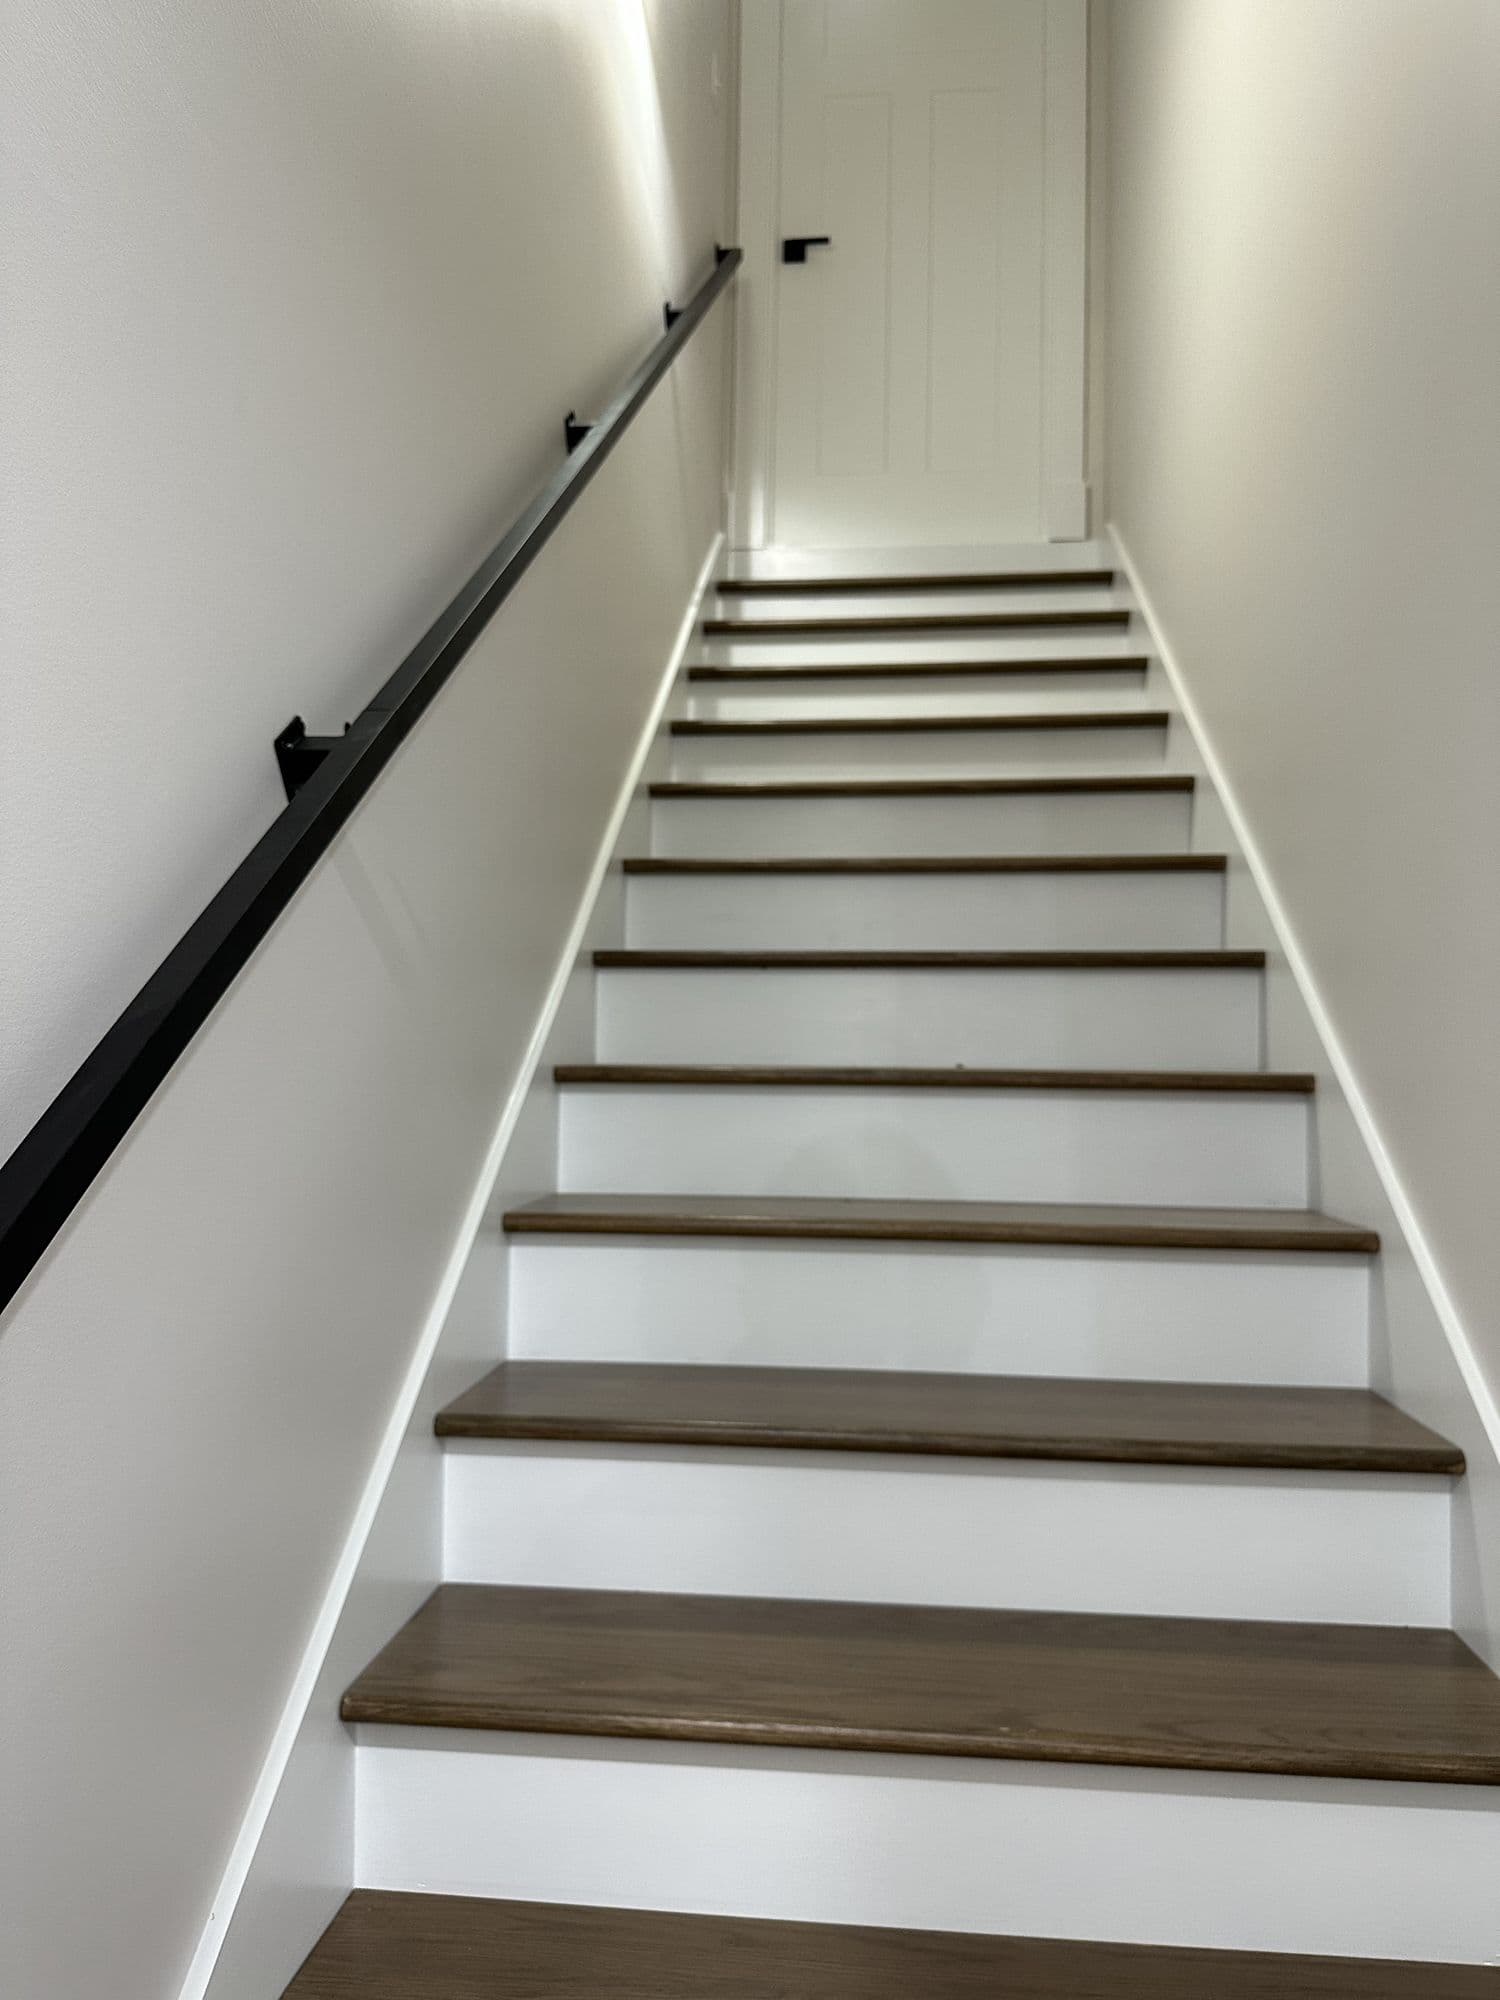
Staircase with wood treads and a black handrail
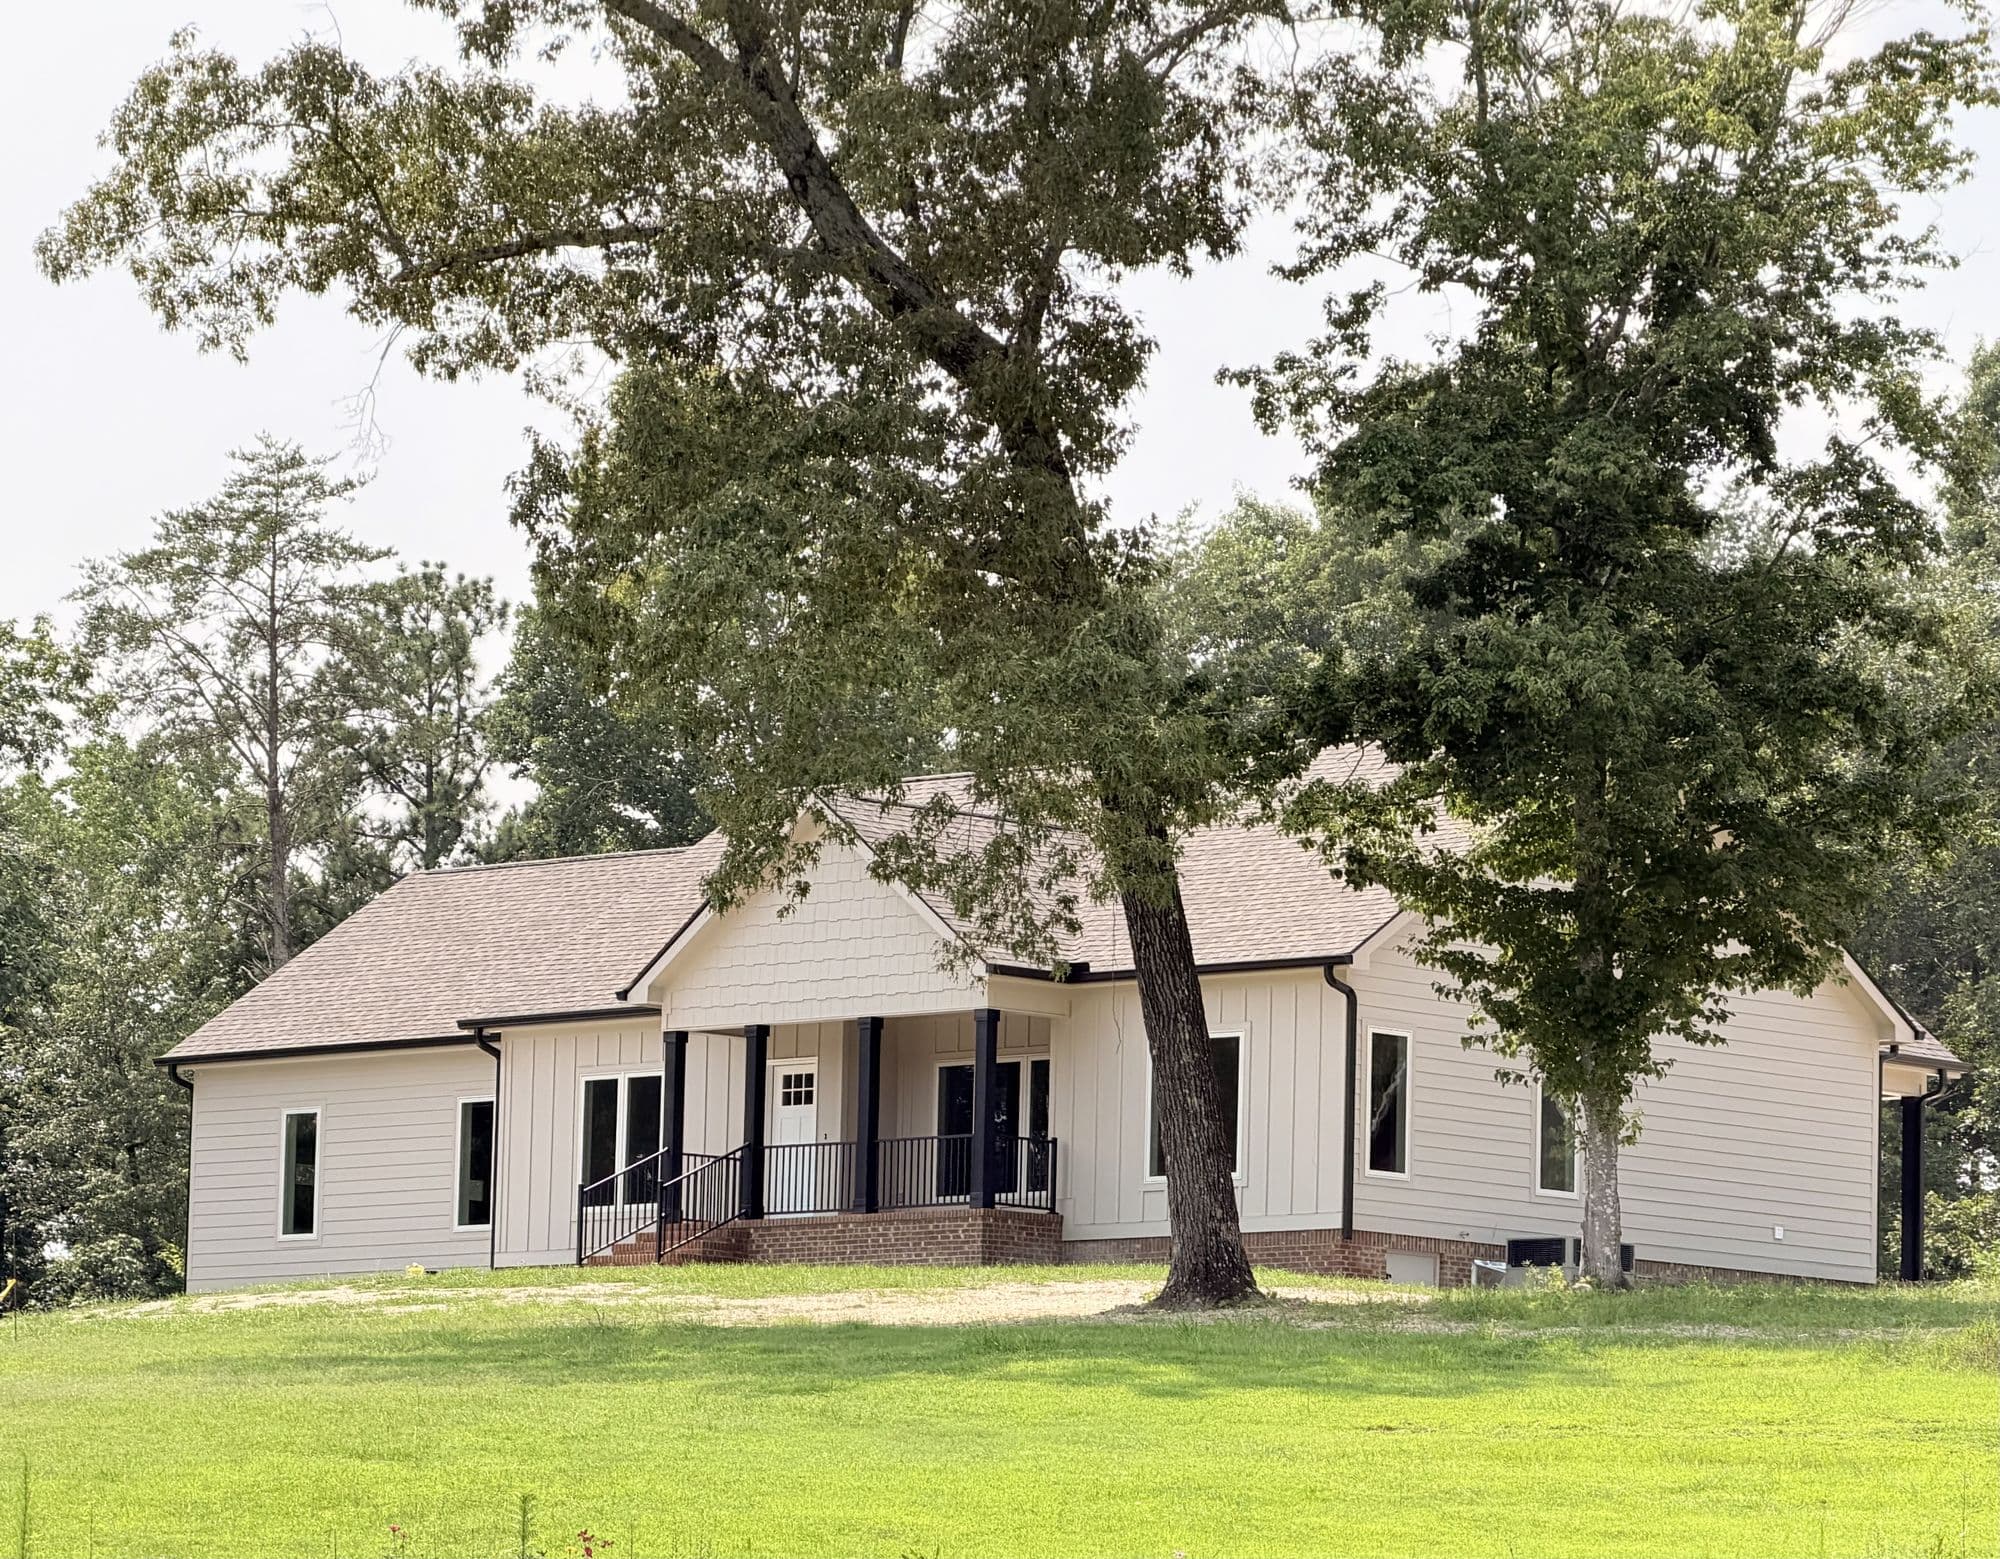
White farmhouse under a mature oak
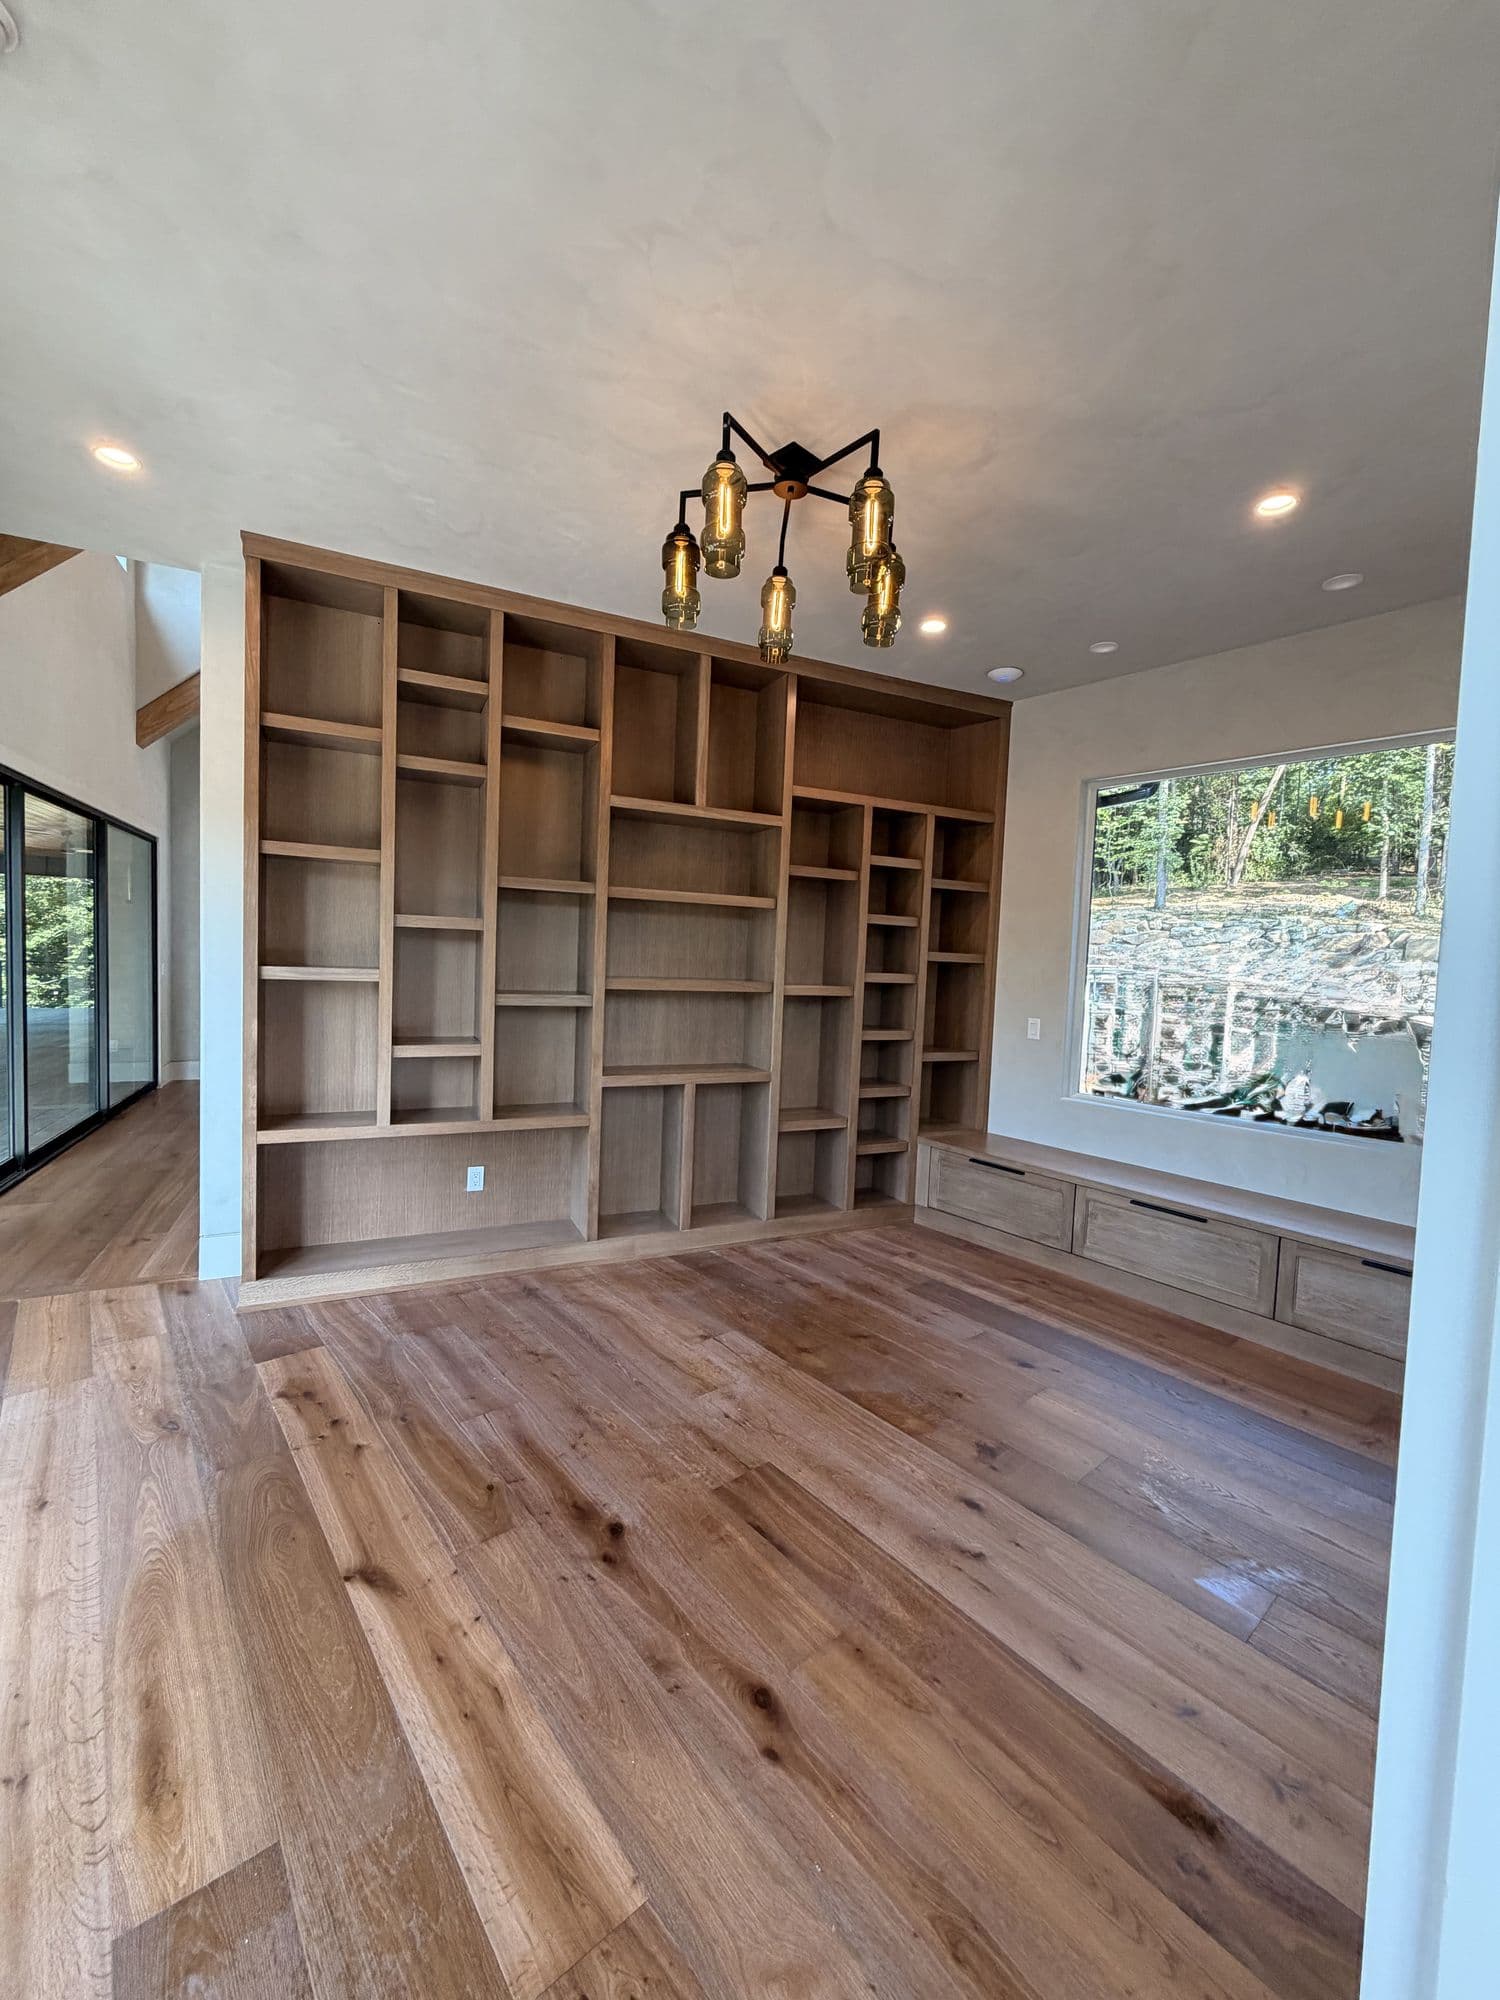
Built-in shelving wall in a room with wood floors
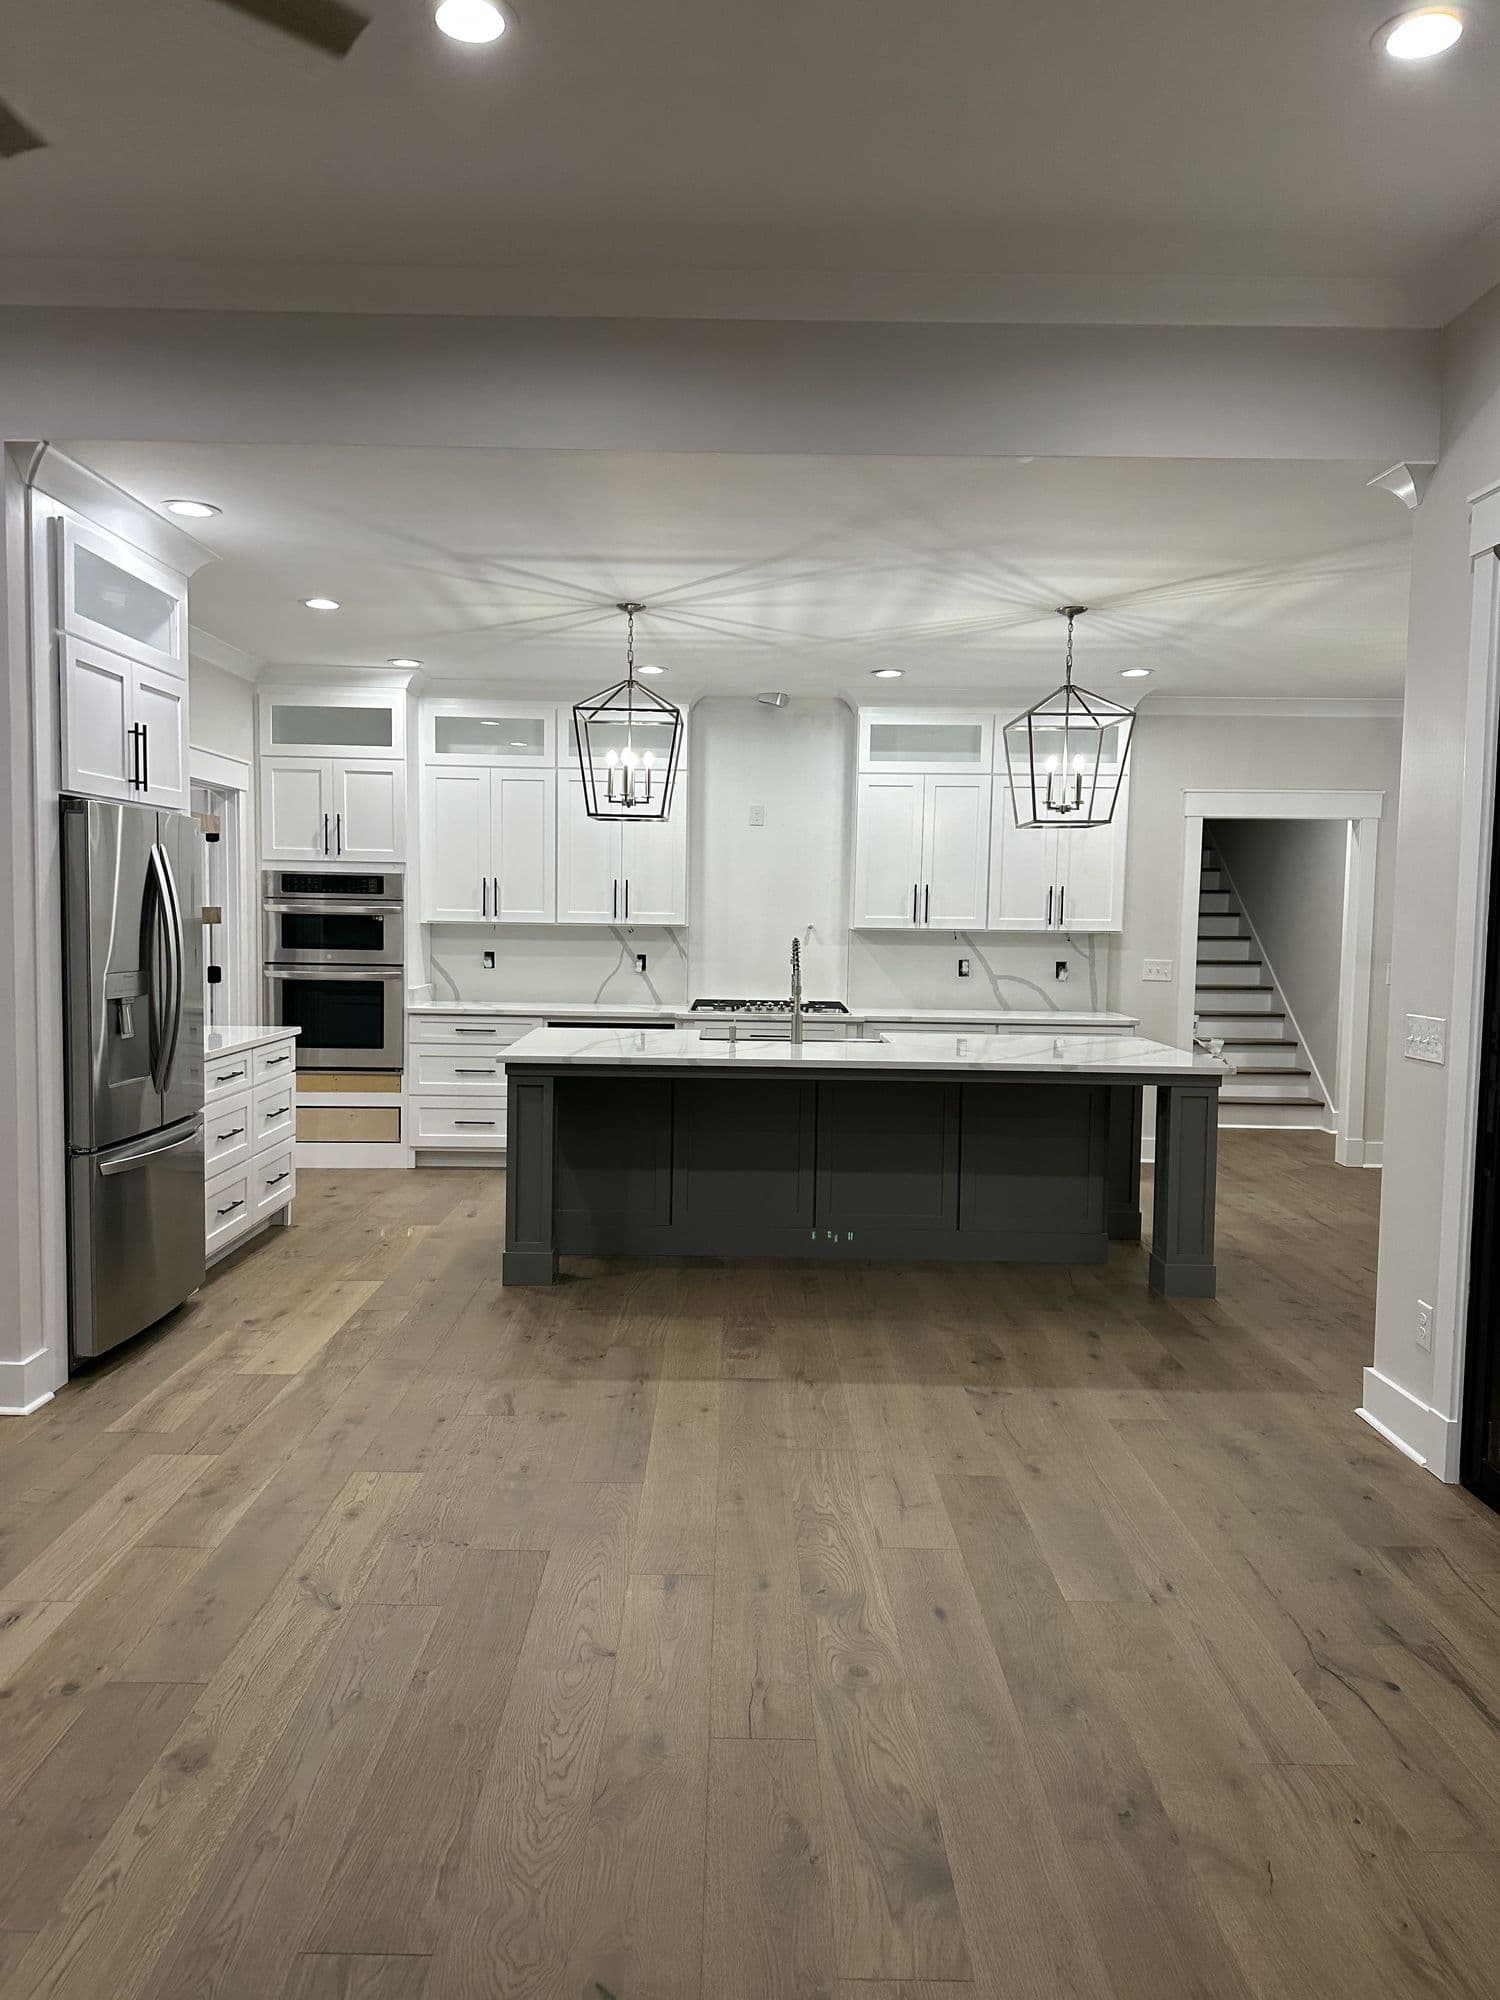
White kitchen with island and stainless appliances
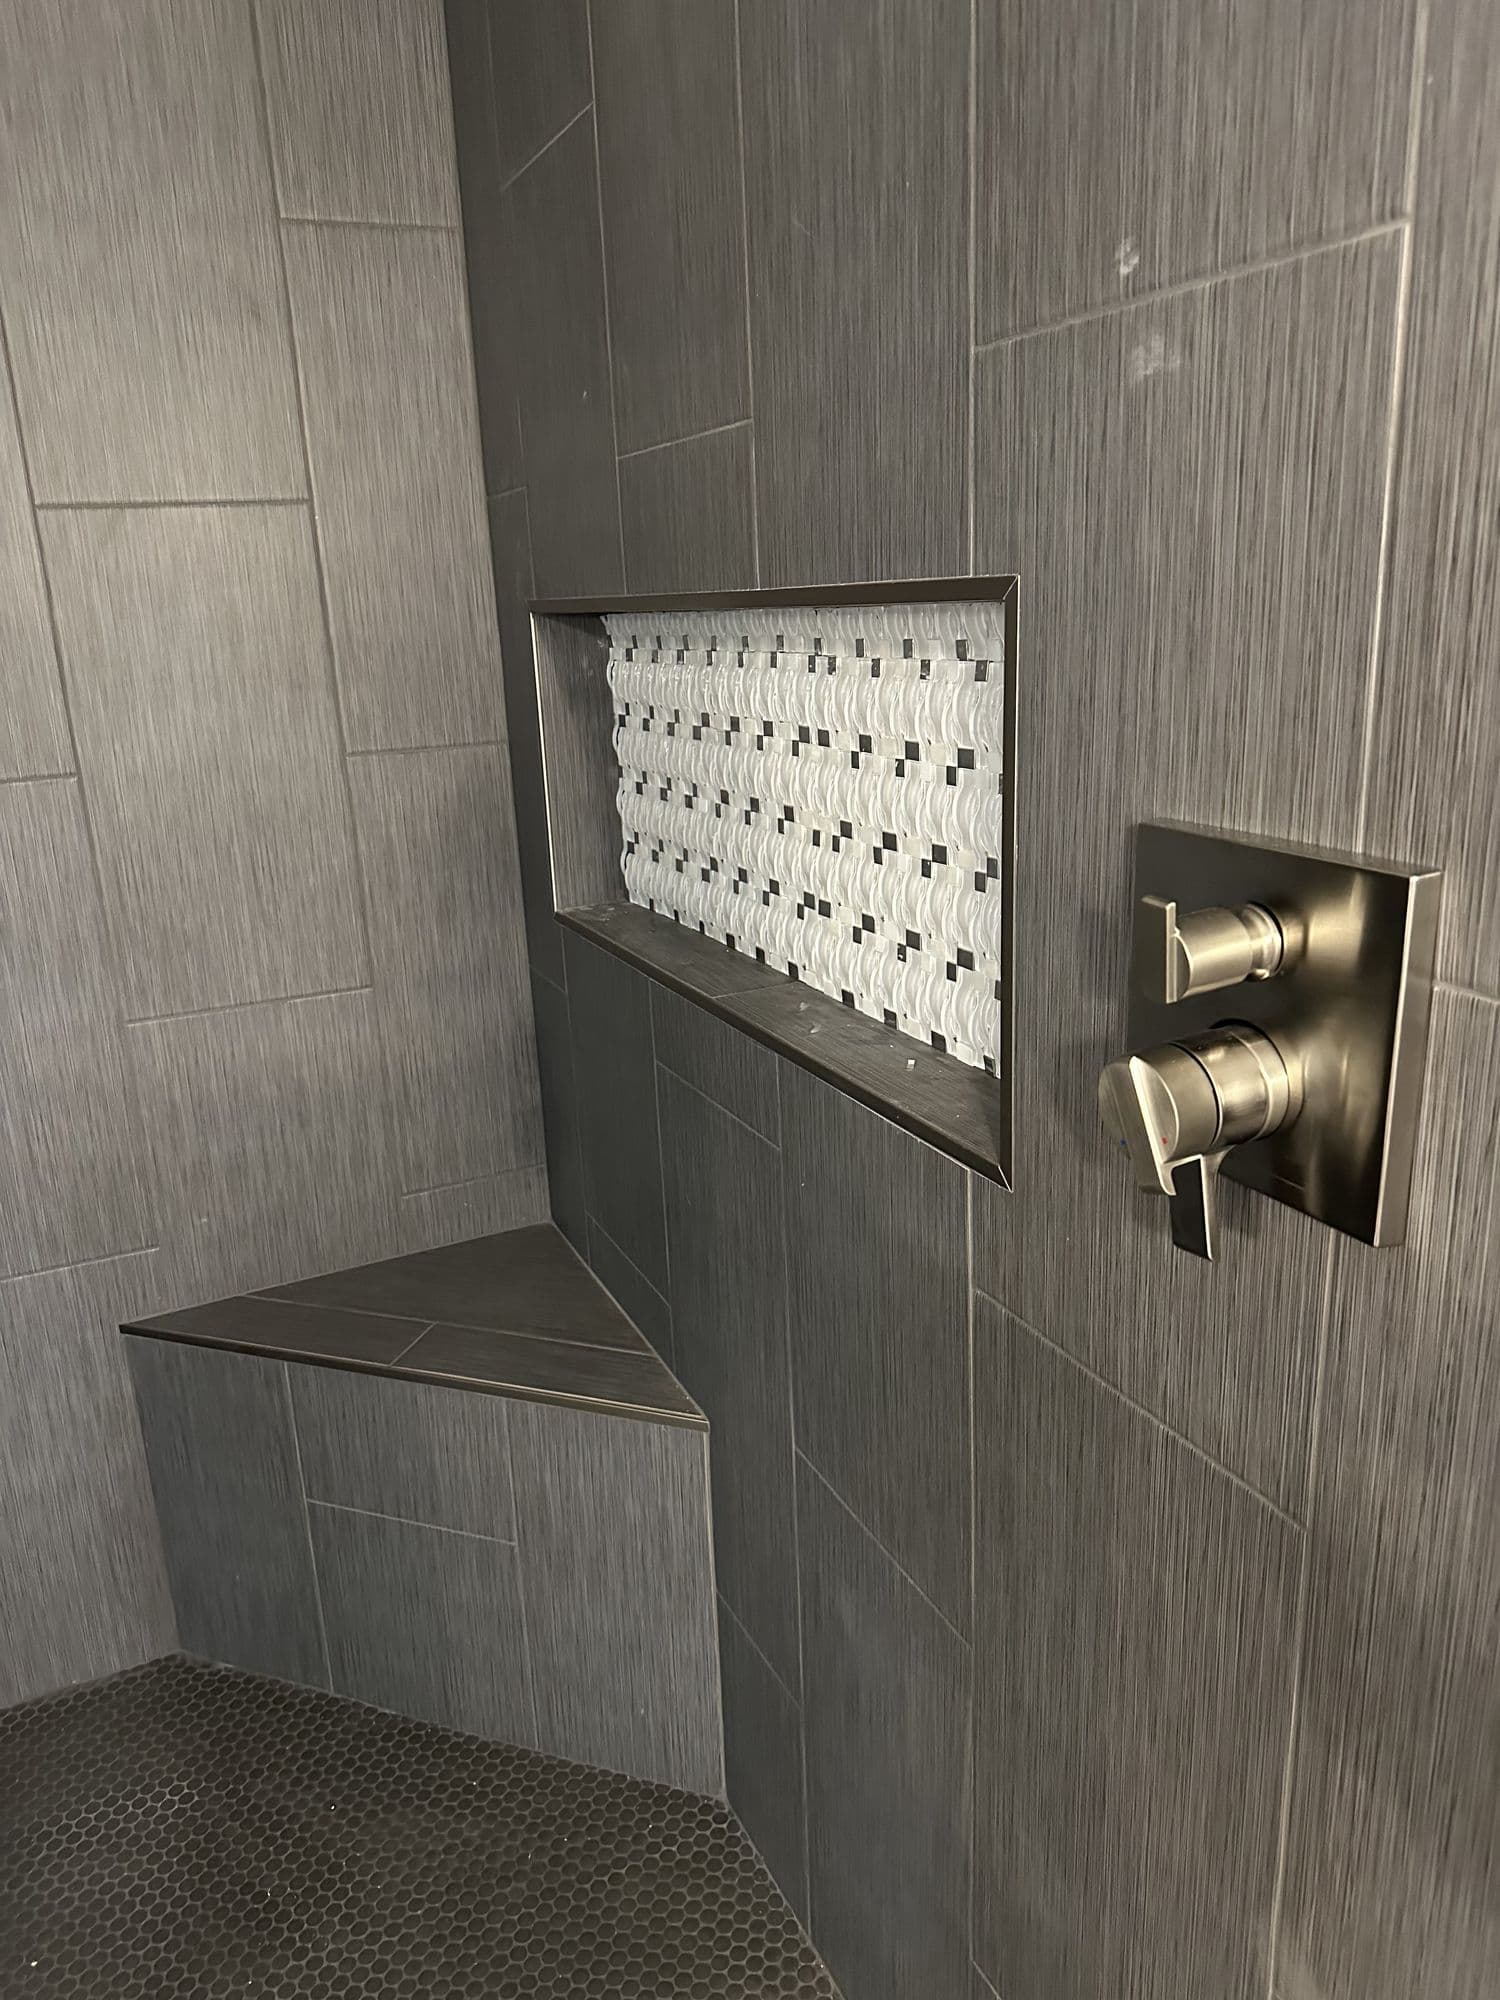
Tiled shower with a bench and recessed niche
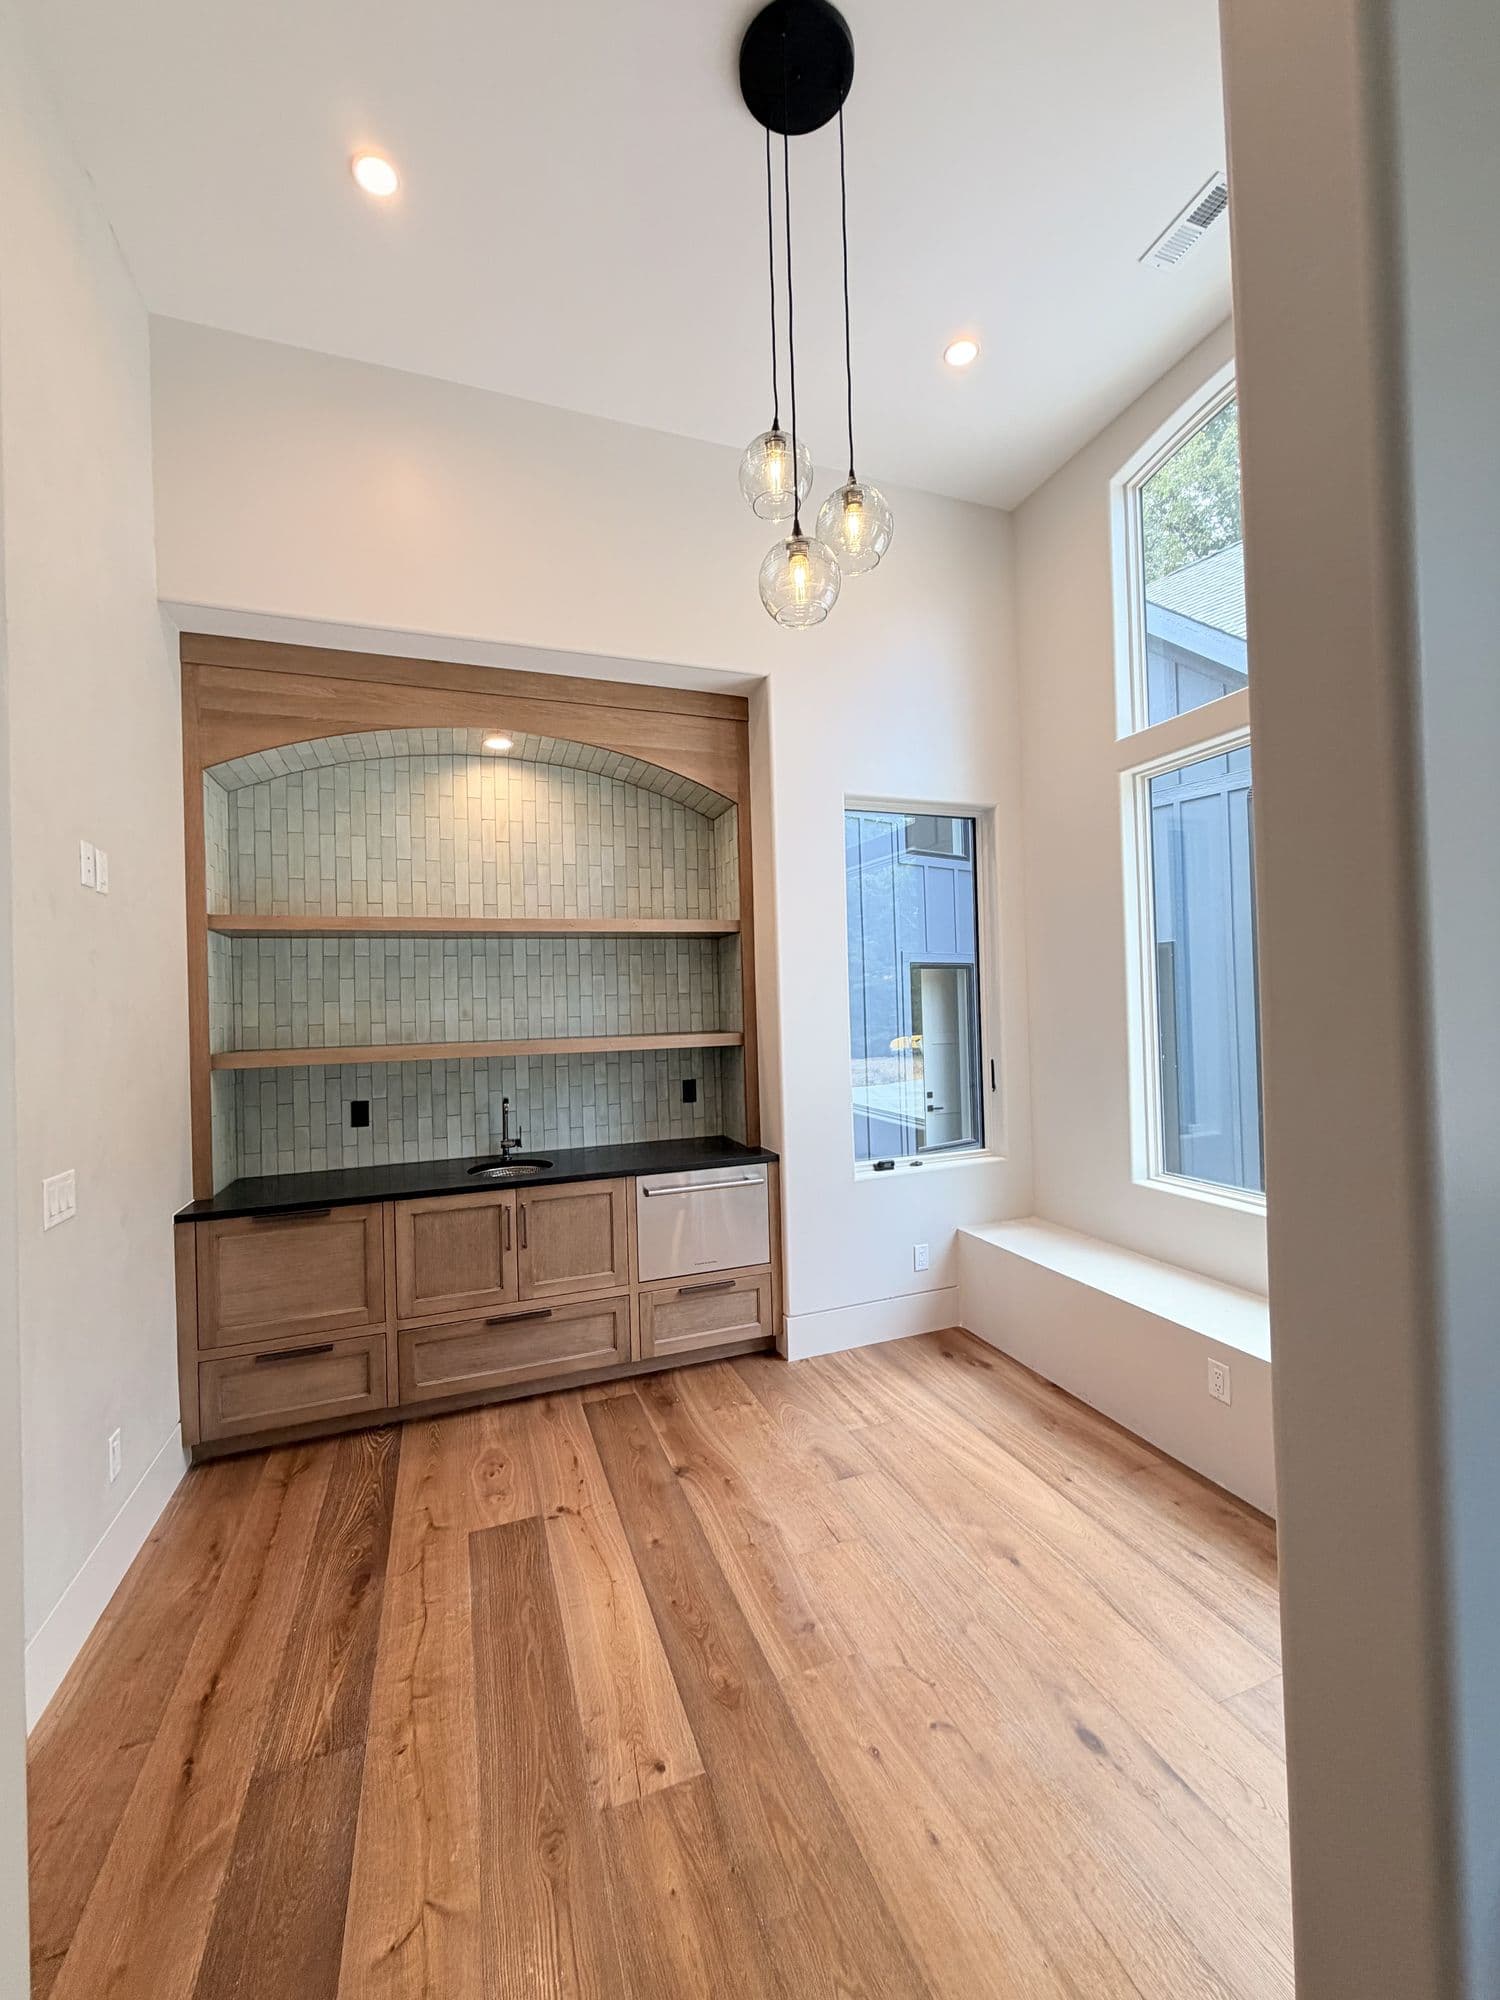
Wet bar with glass-tile backsplash and pendant lights
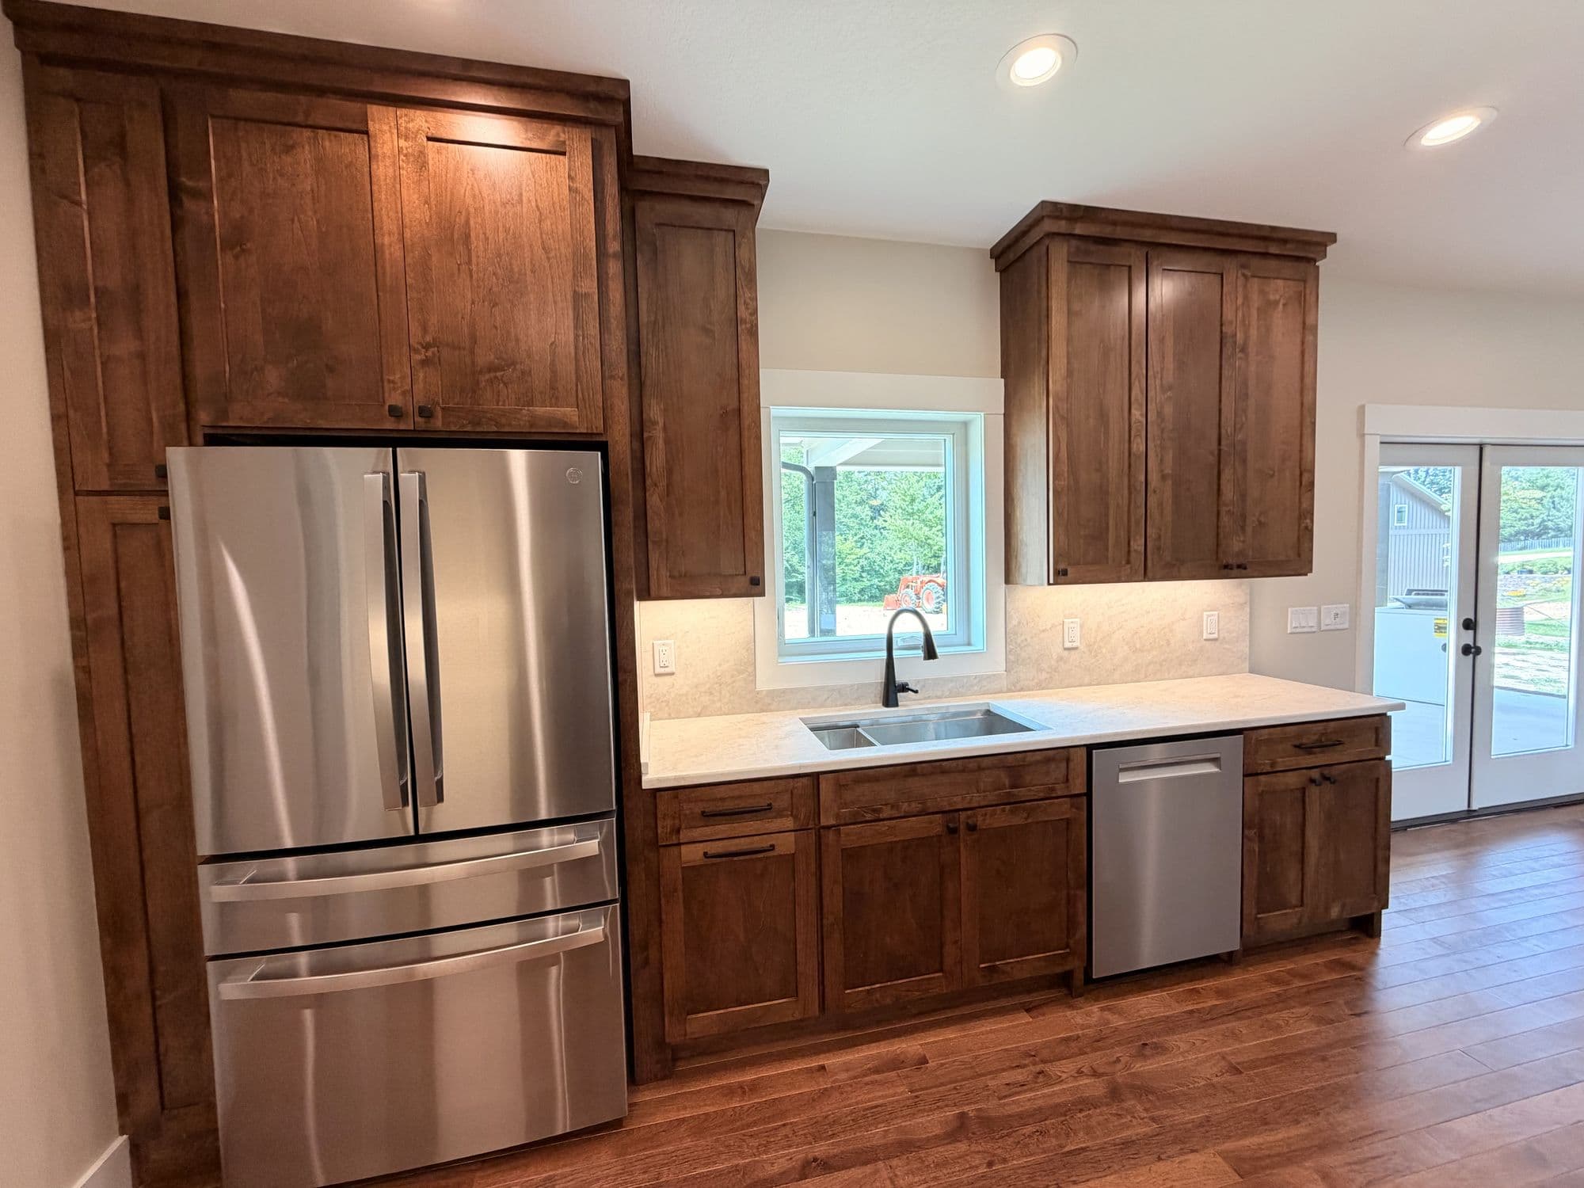
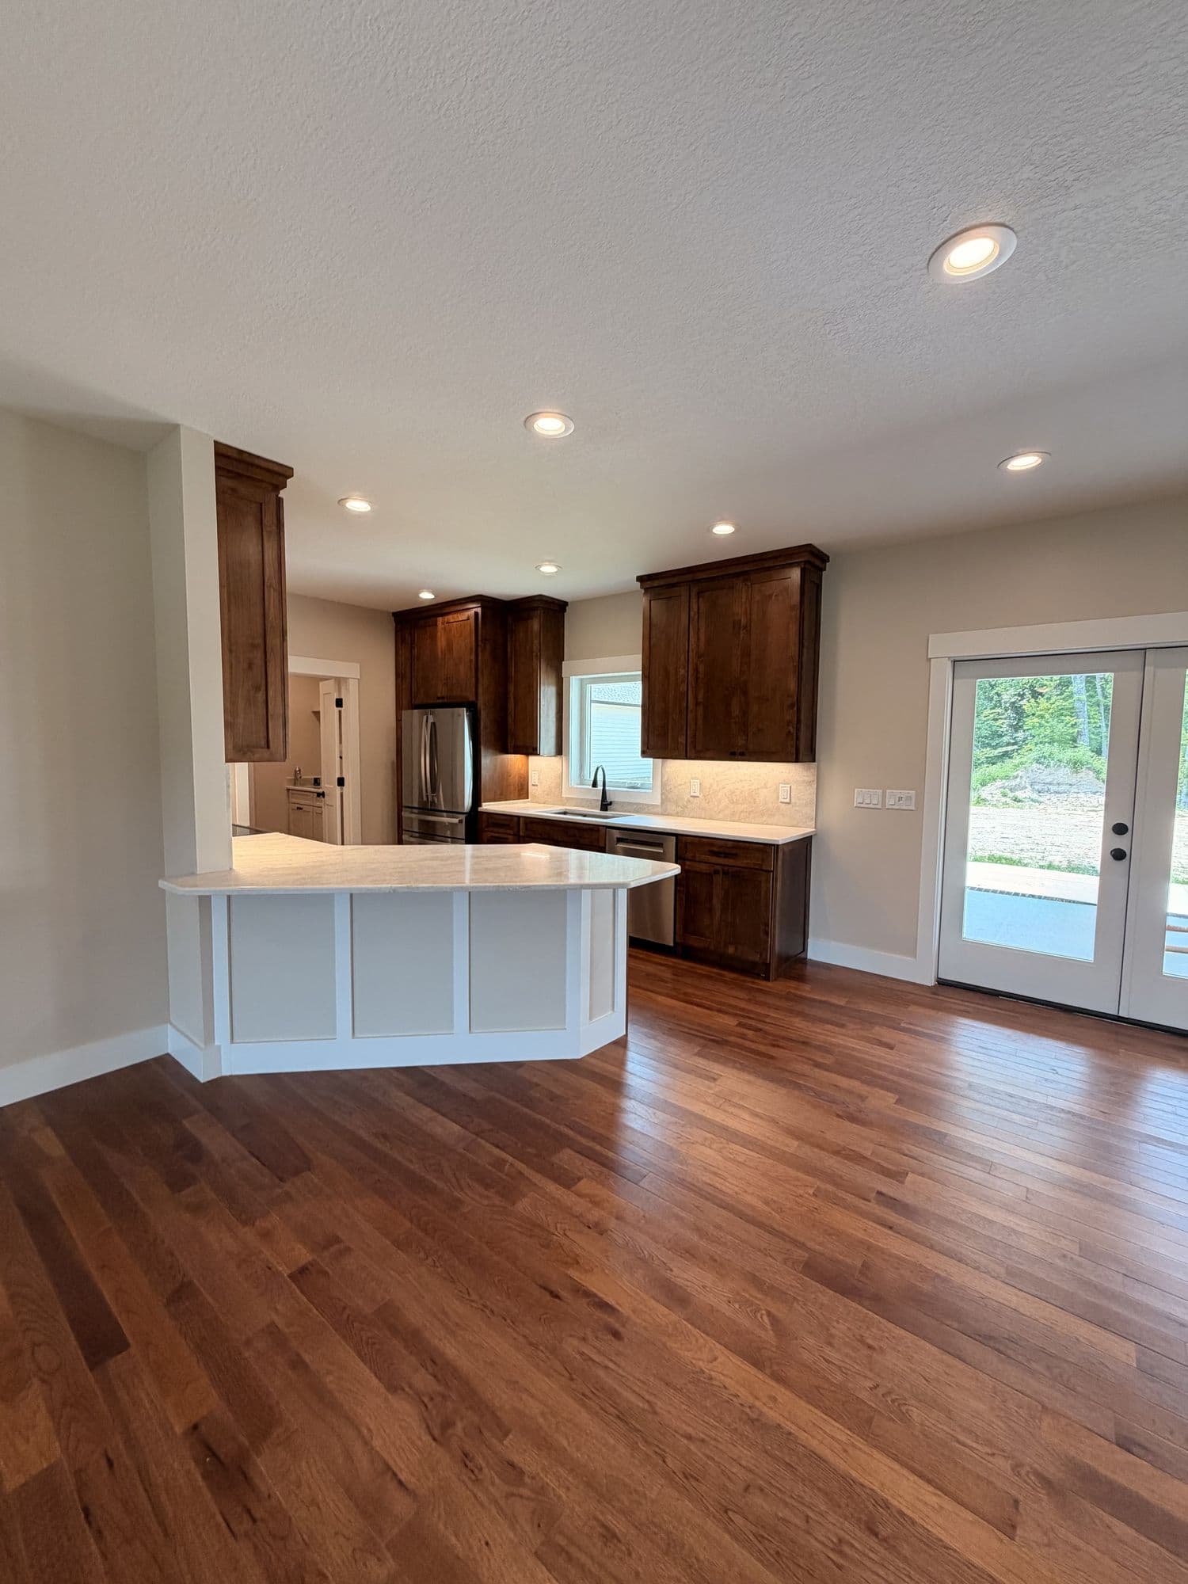
Kitchen with stained cabinetry and stainless appliances
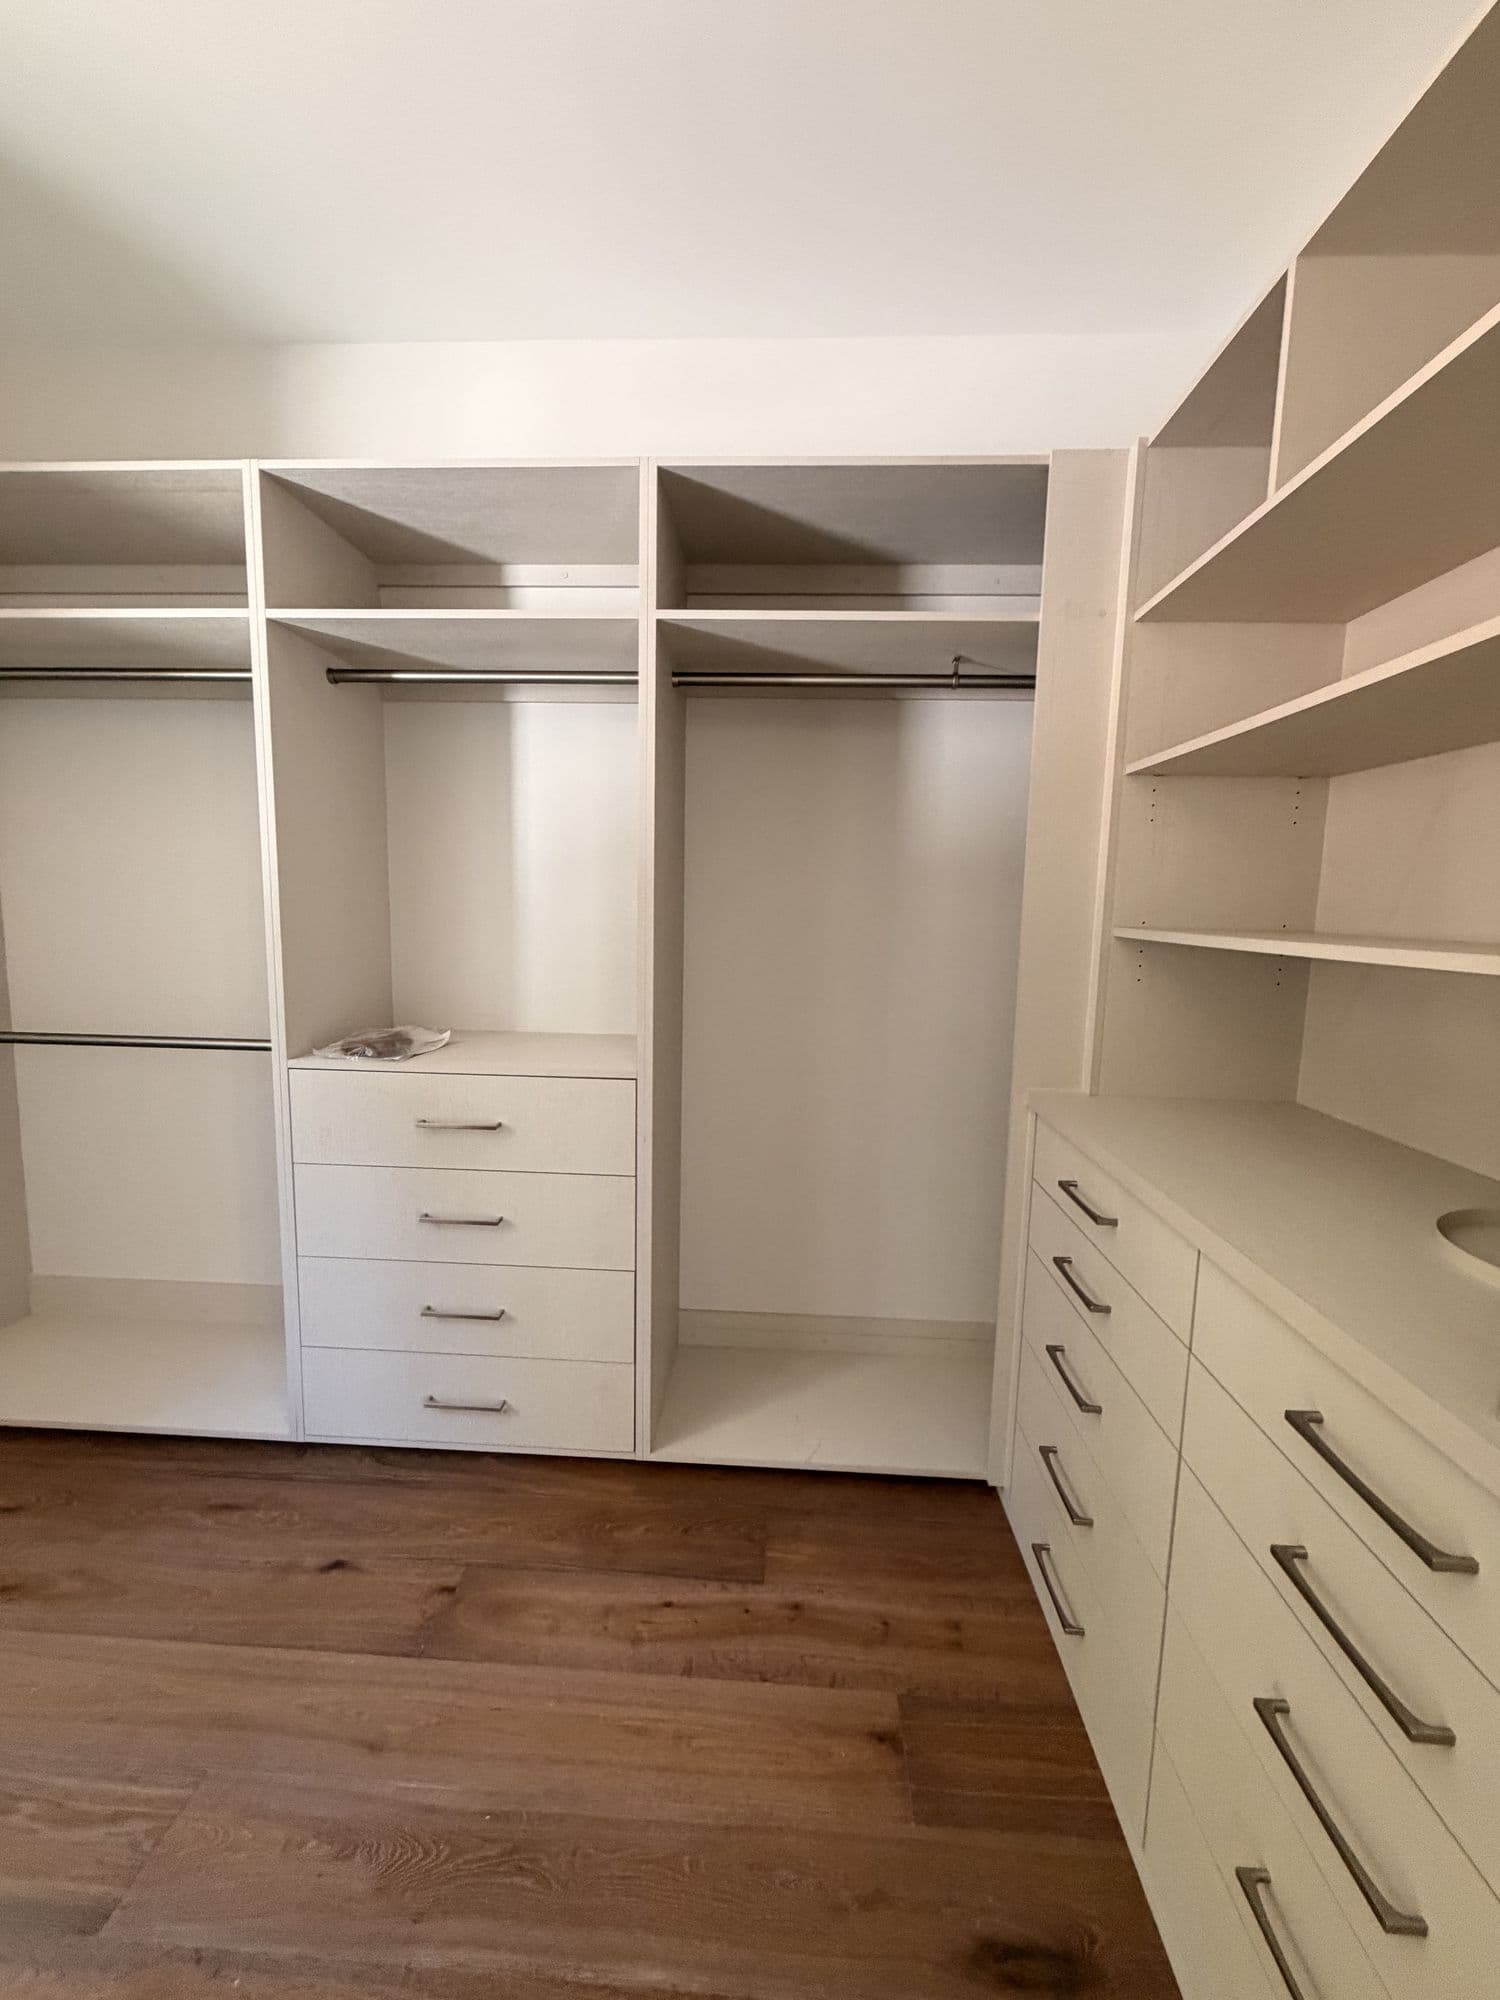
Walk-in closet with built-in shelving and drawers
Kitchen opening onto a living area in white oak
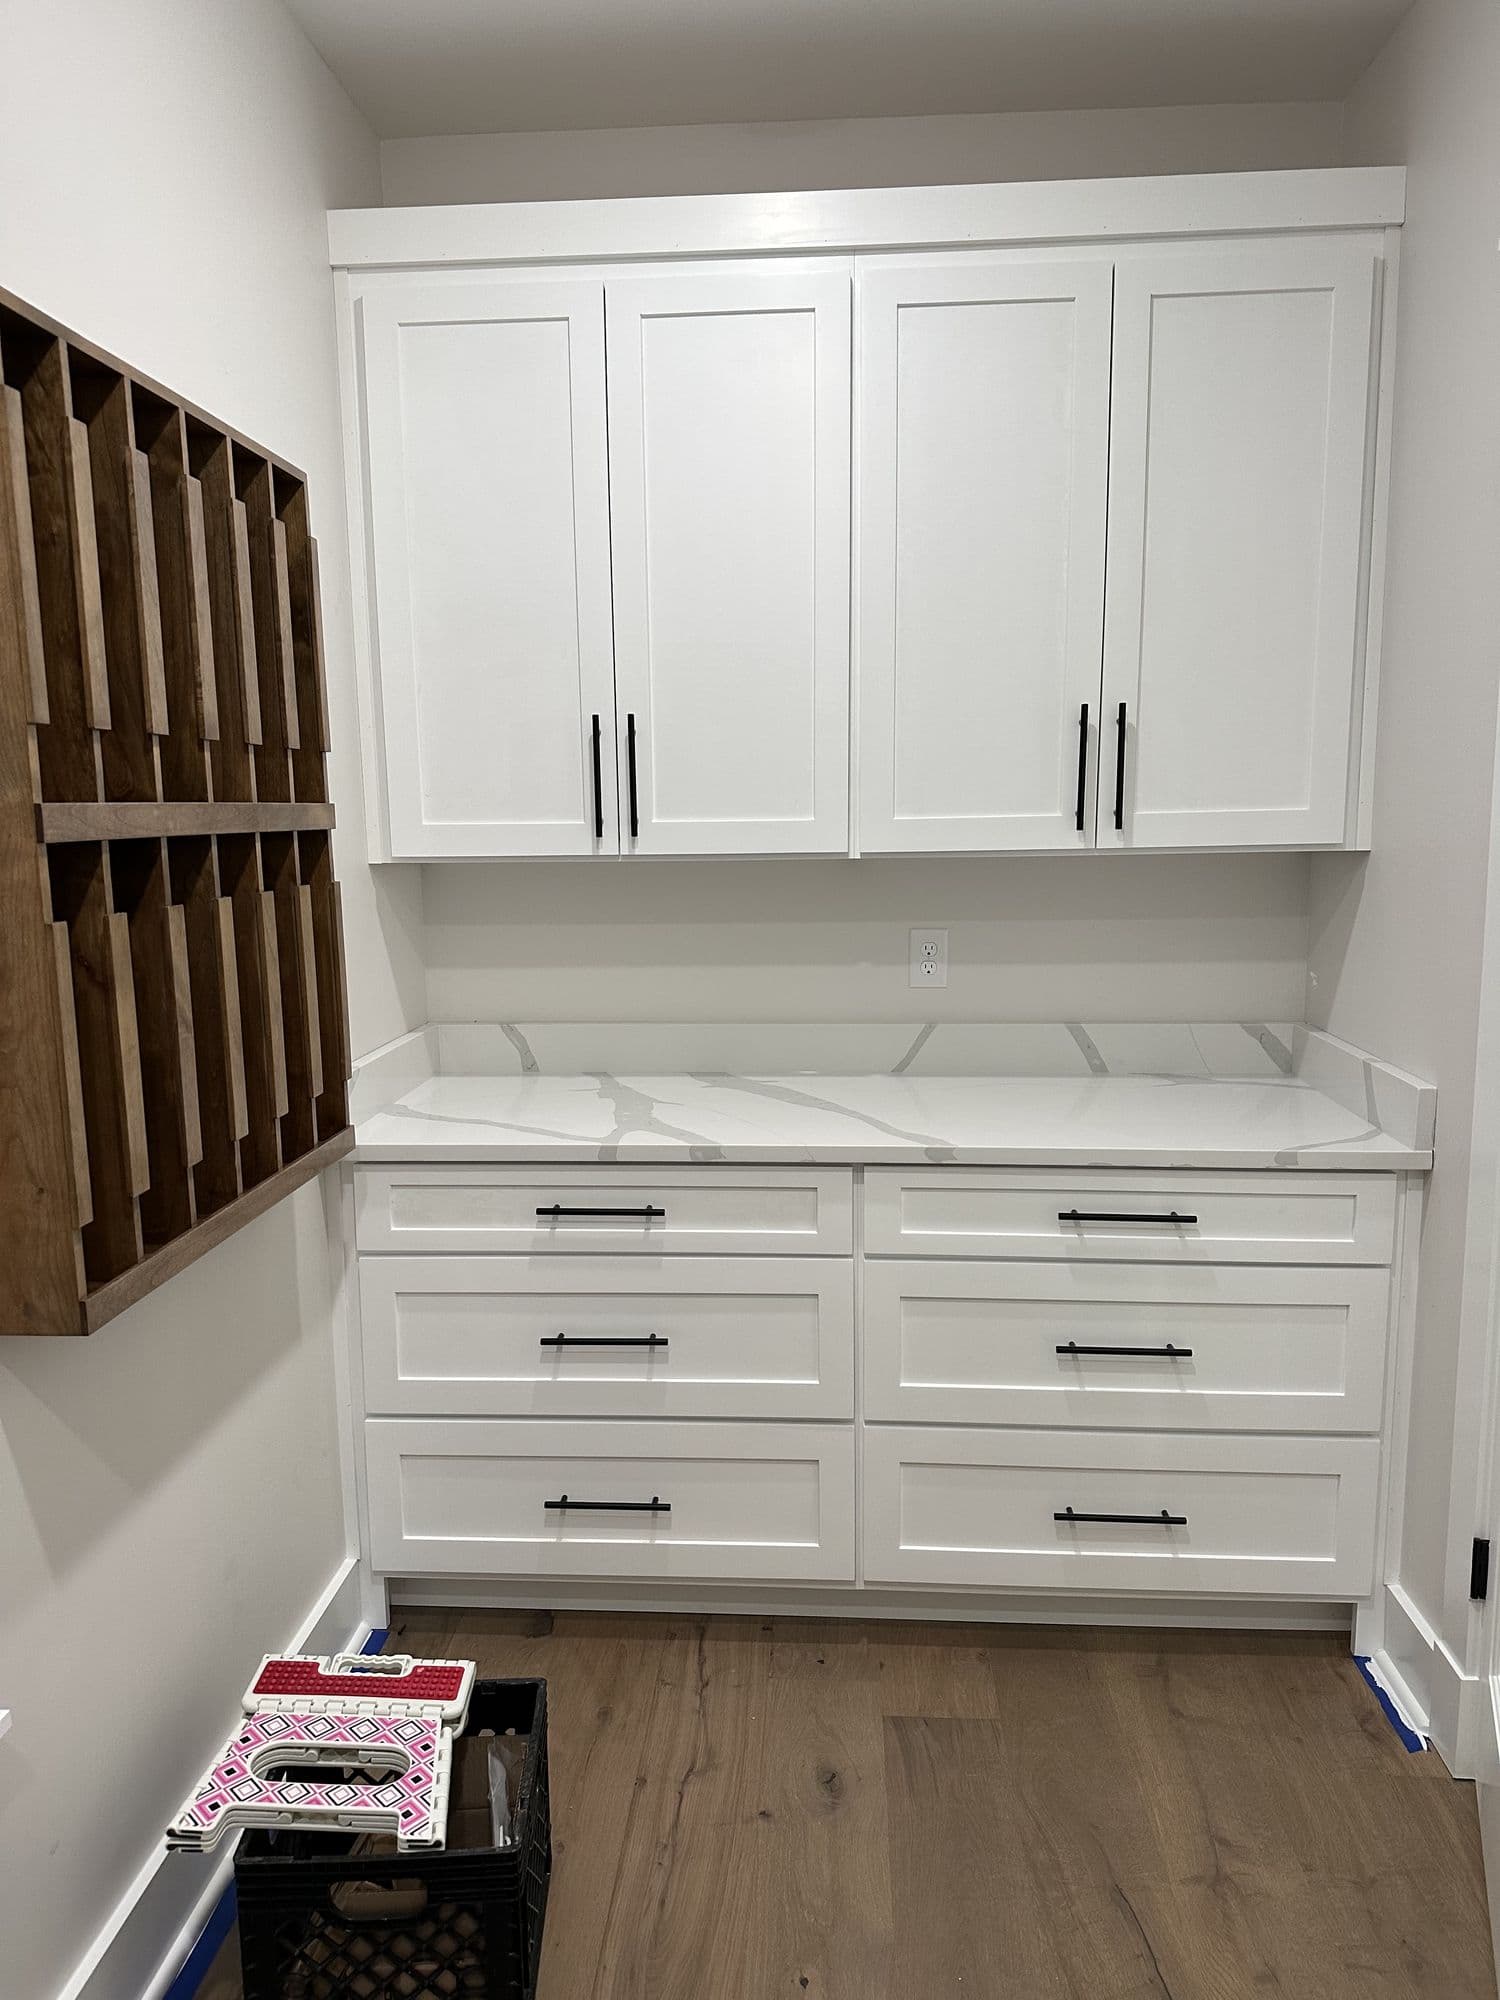
Mudroom built-ins with lockers and a stone counter
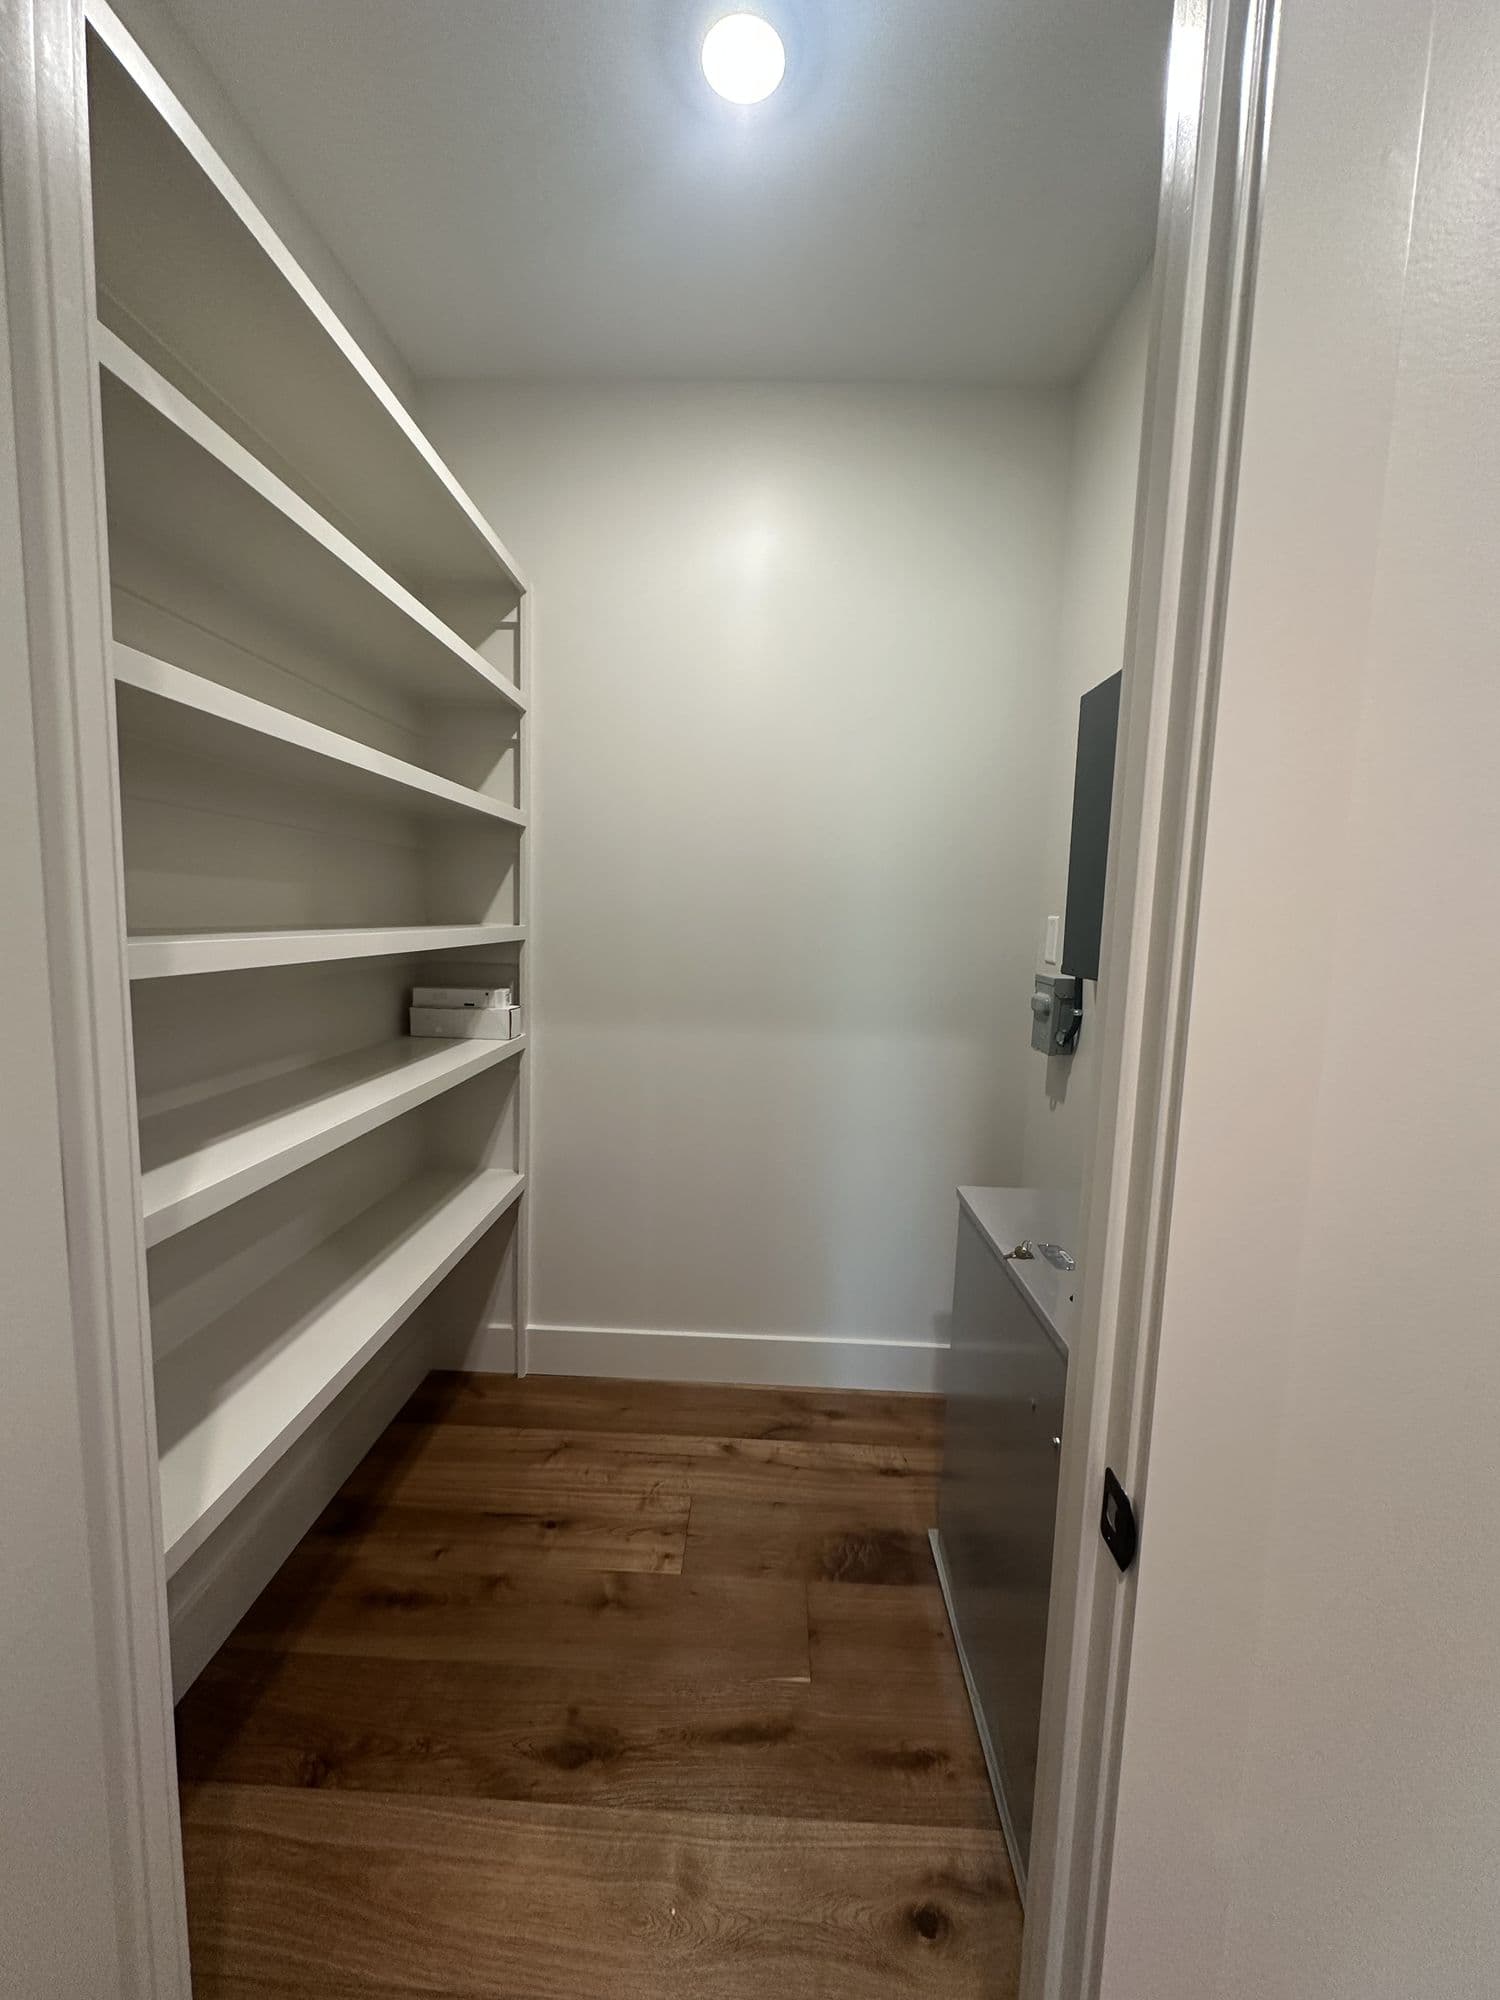
Walk-in pantry with full-height shelving

Get in touch

See something
you like?

Tim will come look at your property, talk through what you have in mind, and tell you plainly what it takes. The walkthrough is free.

(423) 313-2144Text us